#1021 - 35 Tubman Avenue
About This Home
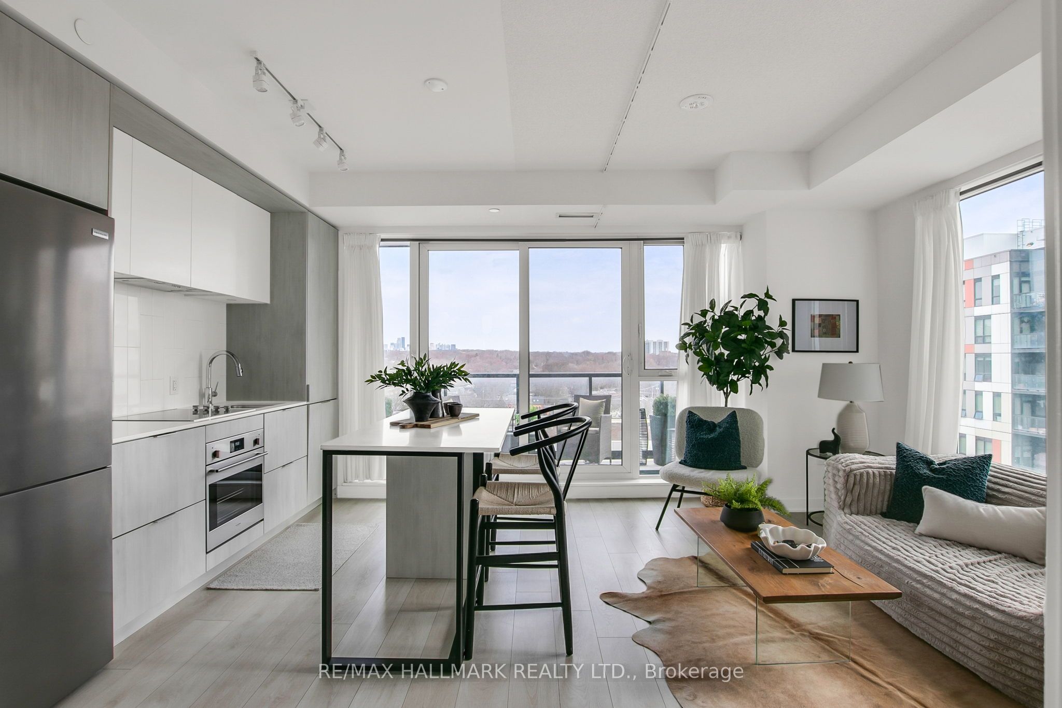
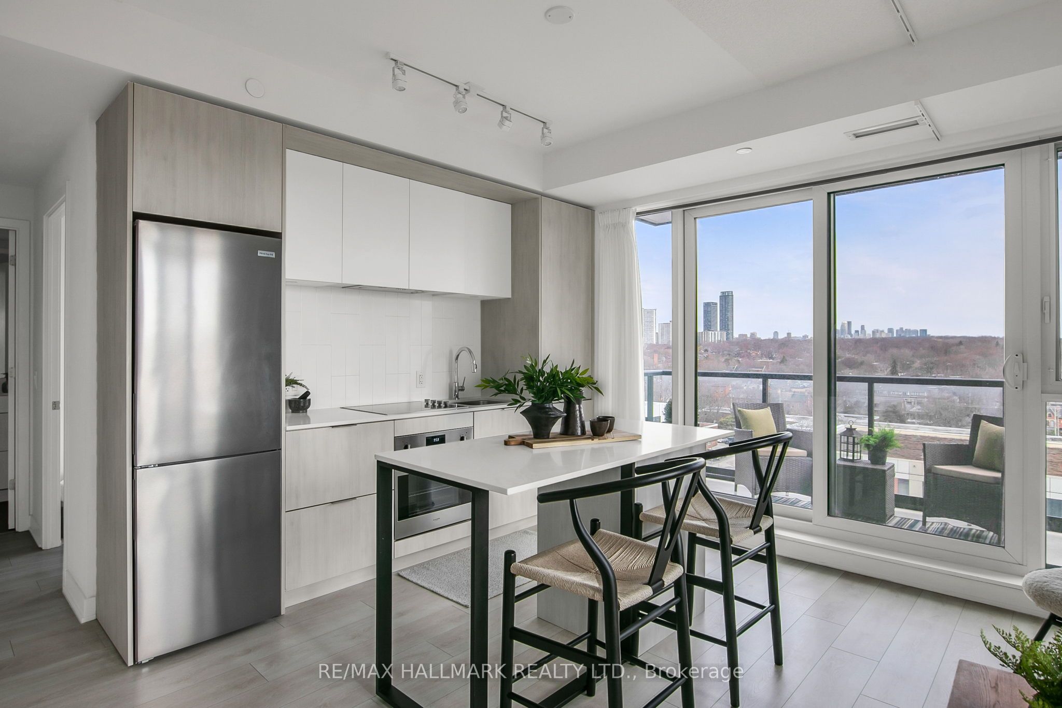
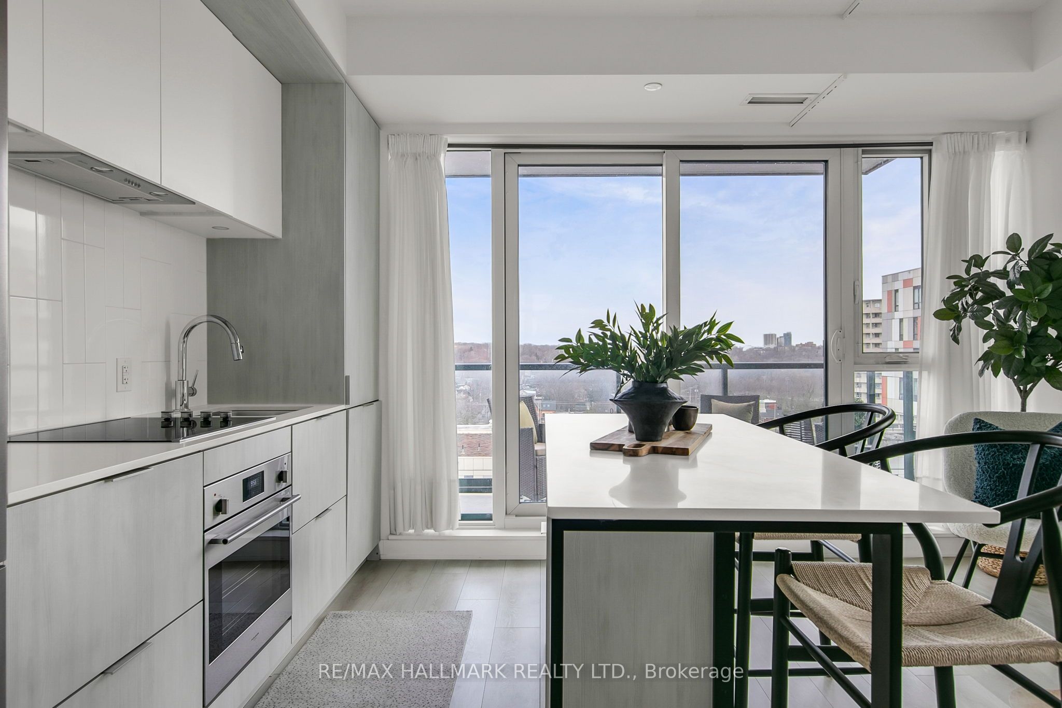
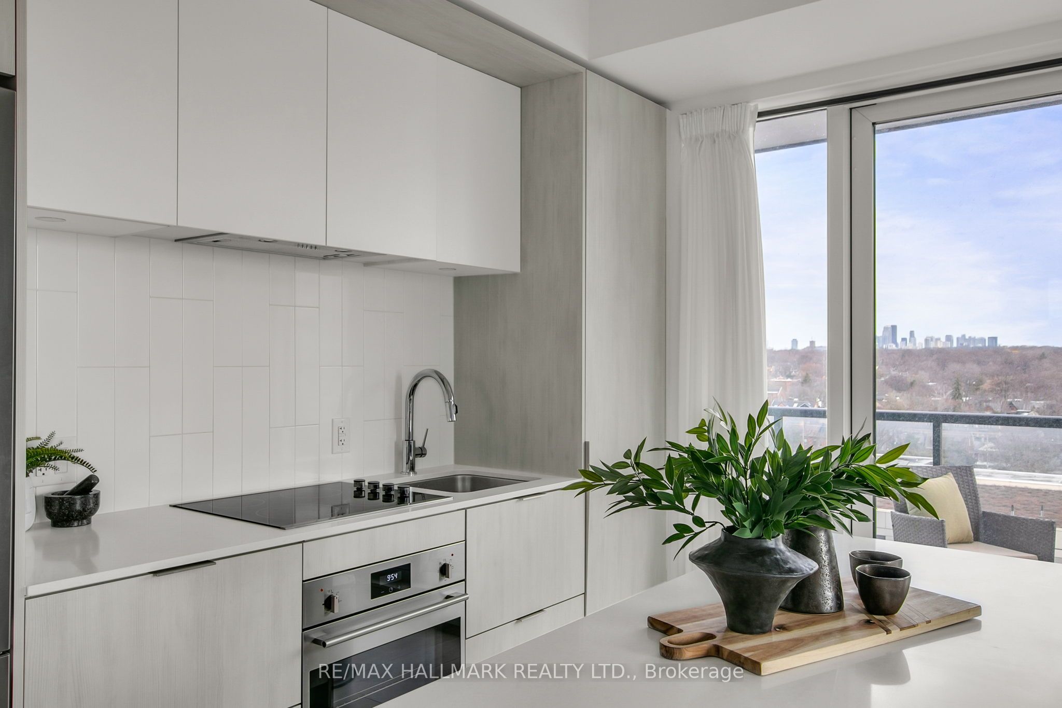
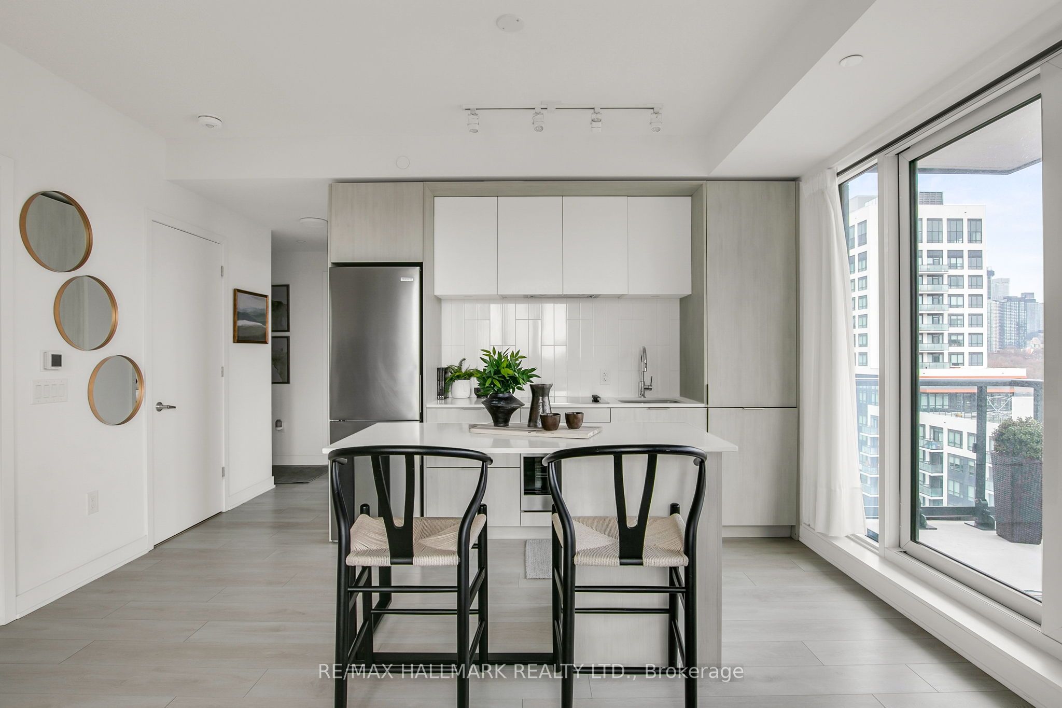
Discover exceptional value in this stunning sub-penthouse corner suite in the heart of Regent Park! Suite 1021 at 35 Tubman Avenue offers a bright and thoughtfully designed 2-bedroom, 2-bathroom layout in a 11-storey boutique building. A modern kitchen with floor to ceiling windows providing lots of natural light. Unit features 730 sq ft of interior space plus a 90 sq ft private balcony. This home is complete with parking and a locker-an ideal blend of comfort and convenience. Low monthly maintenance fee and offered at $669,900, this is a rare opportunity to own in one of Toronto's most dynamic and rapidly evolving communities! Artsy is a design-forward residence with an impressive array of amenities, including a state-of-the-art fitness centre with indoor and outdoor training areas, a yoga studio, co-working spaces with private meeting rooms, a kids' lounge and arcade, guest suites, concierge service, and a beautifully landscaped rooftop terrace with BBQs, seating areas, garden plots, and event space. Perfectly located with TTC at your doorstep and quick access to the DVP and Gardiner, you're steps to everyday essentials, grocers, and the expansive 6-acre Regent Park, along with athletic grounds, an aquatic centre, and a vibrant arts and cultural hub. Experience the best of Artsy living - book your private showing today.
Property Information
Building Details
Features & Amenities
Financials & Fees
Inclusions & Exclusions
Built-in fridge, built-in stove, built-in dishwasher, stacked washer and dryer, microwave, electric light fixtures, window blinds.
Location
Similar Properties
View More

Source: Toronto Regional Real Estate Board (TRREB), via PropTx Innovations Inc.
The data relating to real estate on this website comes in part from the MLS® data feed of PropTx Innovations Inc. The information is deemed reliable but is not guaranteed accurate by PropTx.
The information provided herein must only be used by consumers that have a bona fide interest in the purchase, sale or lease of real estate and may not be used for any commercial purpose or any other purpose.
© 2026 PropTx Innovations Inc. All rights reserved. MLS®, REALTOR® and the associated logos are owned or controlled by The Canadian Real Estate Association (CREA).