1285 Warden Avenue
About This Home
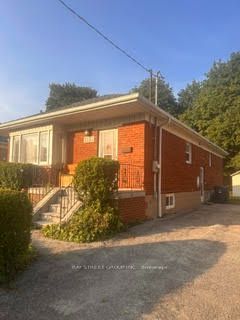
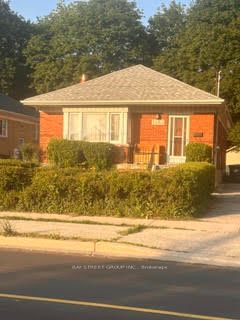
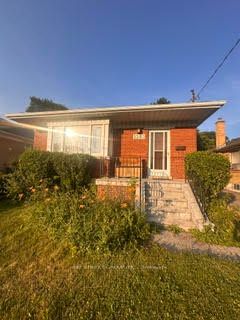
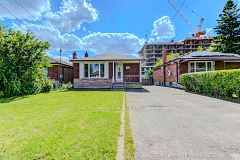
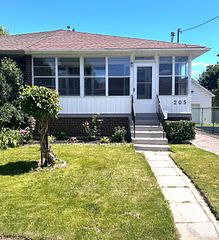
Beautiful detached bungalow offering 3 bedrooms on the main & 3 bedrooms in the basement and 3 full washrooms. very well maintained house. The main floor offers open concept living area and a very stylish kitchen. A Bright Open-Concept Living And Dining Area Filled With Natural Light From Large Picture Windows. Located right on warden ave., walking distance to Costco and many other amenities. Pride of ownership shines throughout, with refinished hardwood floors, fresh paint in every room, and an updated main floor bathroom with modern finishes.
Property Information
Building Details
Features & Amenities
Financials & Fees
Inclusions & Exclusions
All appliances, all window coverings, all elfs, washer & dryer.
none
Location
Similar Properties
View More
Source: Toronto Regional Real Estate Board (TRREB), via PropTx Innovations Inc.
The data relating to real estate on this website comes in part from the MLS® data feed of PropTx Innovations Inc. The information is deemed reliable but is not guaranteed accurate by PropTx.
The information provided herein must only be used by consumers that have a bona fide interest in the purchase, sale or lease of real estate and may not be used for any commercial purpose or any other purpose.
© 2026 PropTx Innovations Inc. All rights reserved. MLS®, REALTOR® and the associated logos are owned or controlled by The Canadian Real Estate Association (CREA).