1408 Aldergrove Court
About This Home
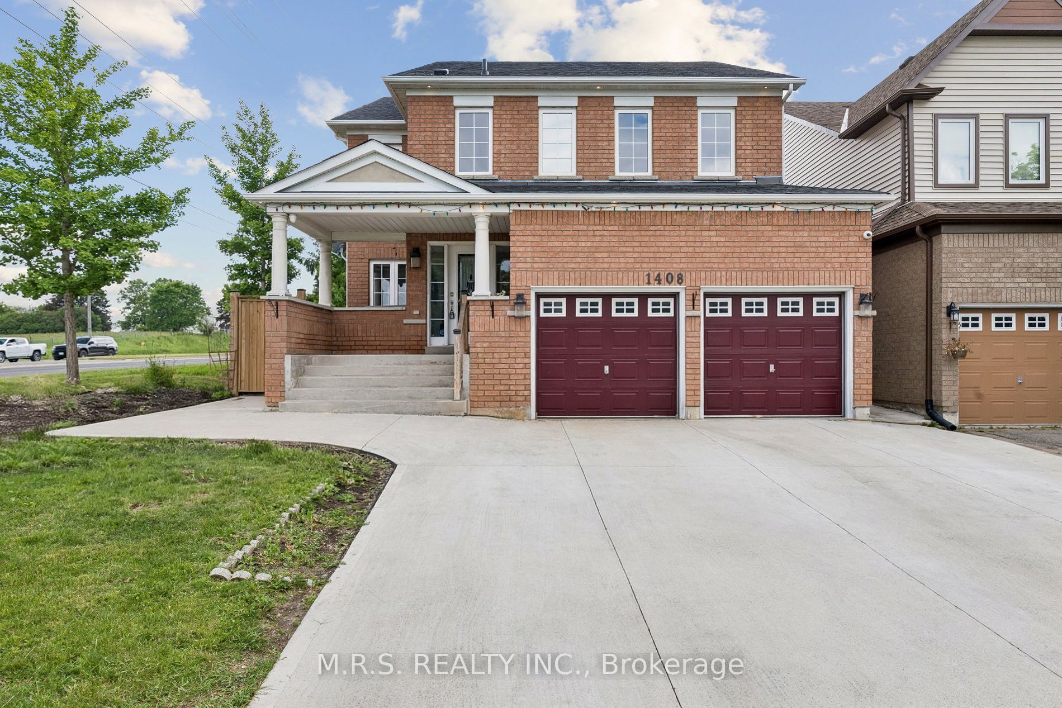
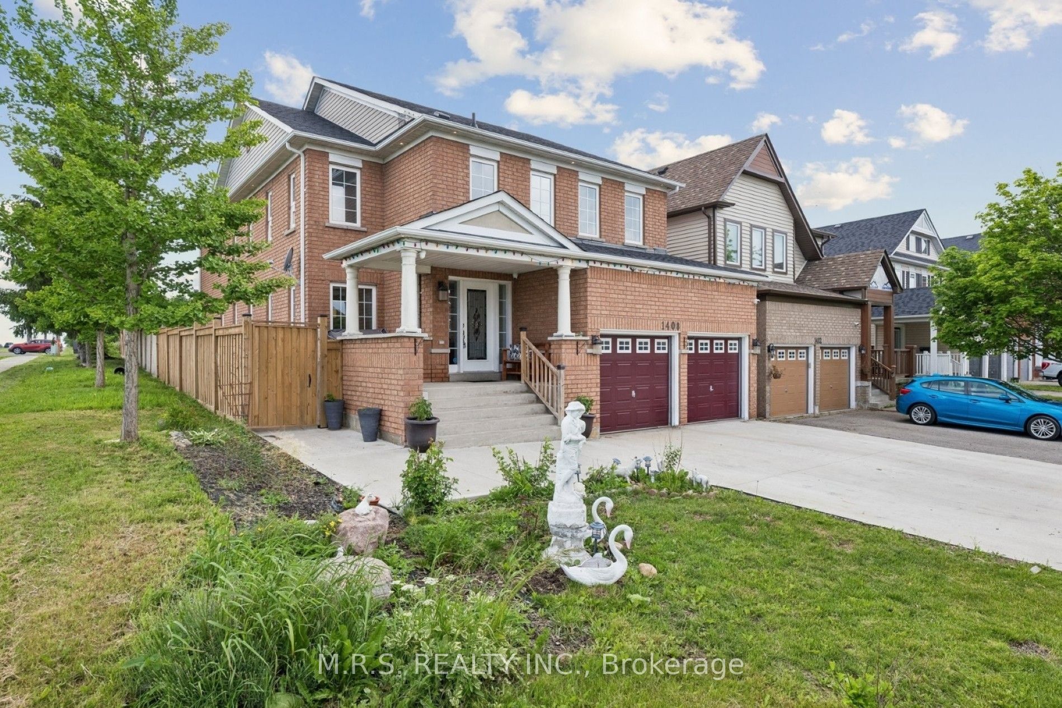
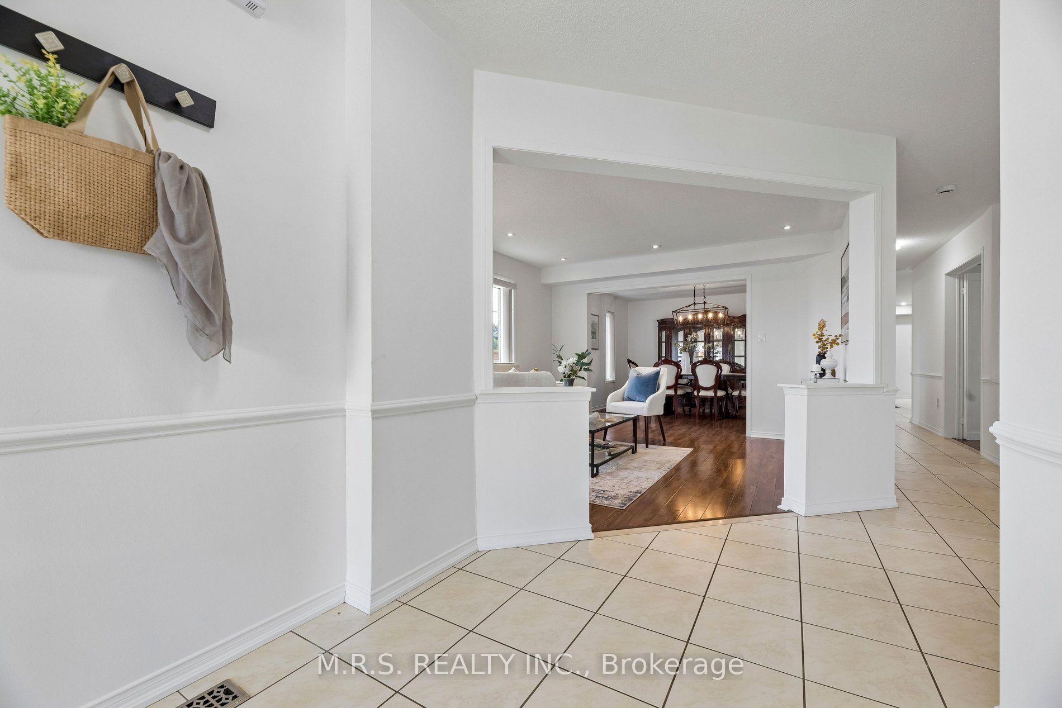
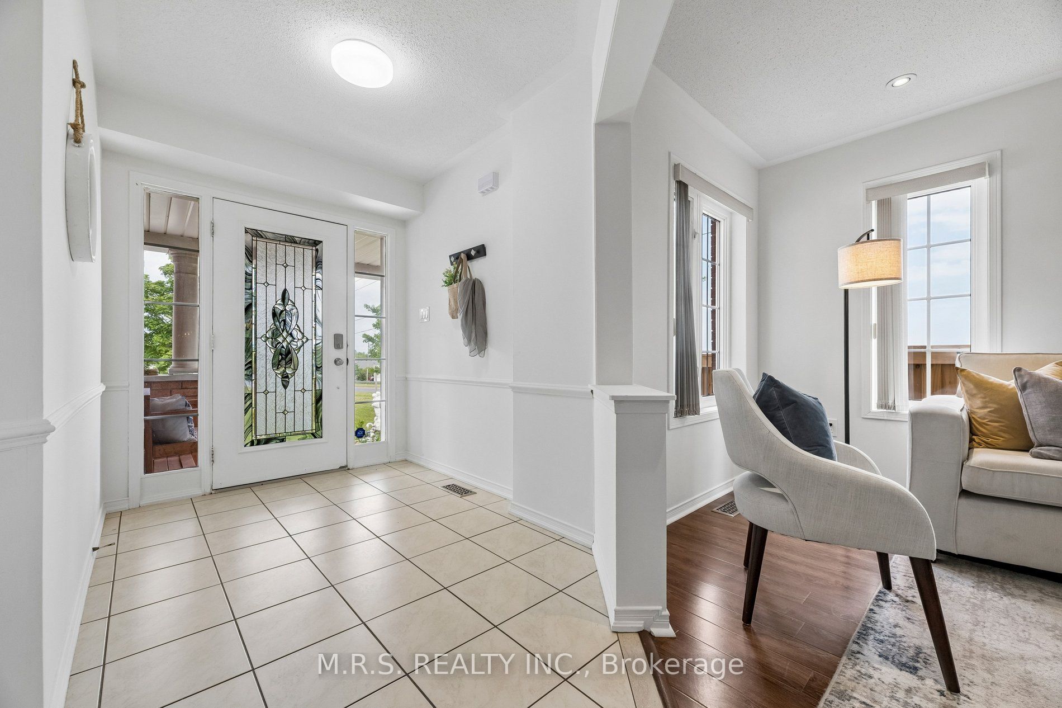
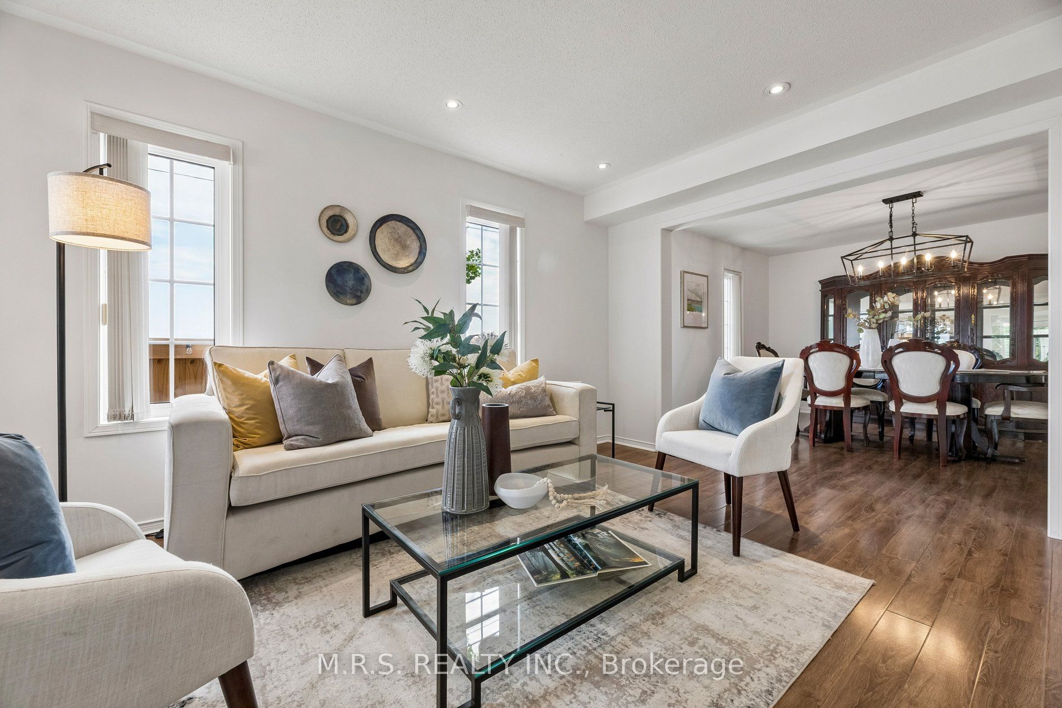
***Legal Basement Apartment*** Welcome To 1408 Aldergrove Court! Nestled On A Premium Cul-De-Sac Lot, This Stunning 4+2 Bed/5-Bath Home Offers The Perfect Blend Of Contemporary Living And Income Potential. Boasting Nearly 3000sqft Above-Grade & Built As The Last Home On a Cul-De-Sac. This Home Boasts An Array of Stunning Features Including an Entertainer's Kitchen, Open-Concept Living Spaces & Legal 2-Bedroom Basement Apartment. Here, You'll Enjoy Ultimate Convenience As Every Bedroom Above-Grade Boasts It's Own Ensuite or Semi-Ensuite Bath. The Open-Concept Family Room Is Adorned With a Cozy Gas Fireplace, Bright Windows & Transitions Seamlessly Into The Kitchen. The Eat-In Kitchen Is Complimented By A Large Kitchen Island, Wall-To-Wall Cupboards, Gas Stove & Steps Out To An Expansive Concrete Patio, Complete With a Generous Hard-Top Awning. Additional Convenience Includes Main Level Den, Direct Garage Access & 2nd Level Laundry. The Legal Basement Apartment Features It's Own Luxurious Kitchen, S/S Appliances, 2-Spacious Bedrooms, 1-Bathroom & Separate Laundry Facilities. Completely Self-Contained! Perfect For Multi-Generational Families Or As a Mortgage-Helper. Conveniently Located Near Durham College/UoIT, Public & Secondary Schools, Restaurants, Public Library, Skating Rink, Walking Trails, Shopping Centers & Cineplex Movie Theatre. *Some Of The Photos Have Been Digitally Decluttered*
Property Information
Building Details
Features & Amenities
Financials & Fees
Inclusions & Exclusions
Existing: 2x Stove, 2x Fridge, Dishwasher, Hood Range, 1x B/I Over-The-Range Microwave (Bsmnt), 2x Clothes Washer & Dryer, All Security Cameras, All ELF's
Stagers Decor & Window Coverings
Location
Similar Properties
View More
Source: Toronto Regional Real Estate Board (TRREB), via PropTx Innovations Inc.
The data relating to real estate on this website comes in part from the MLS® data feed of PropTx Innovations Inc. The information is deemed reliable but is not guaranteed accurate by PropTx.
The information provided herein must only be used by consumers that have a bona fide interest in the purchase, sale or lease of real estate and may not be used for any commercial purpose or any other purpose.
© 2026 PropTx Innovations Inc. All rights reserved. MLS®, REALTOR® and the associated logos are owned or controlled by The Canadian Real Estate Association (CREA).