41 Davies Crescent
About This Home
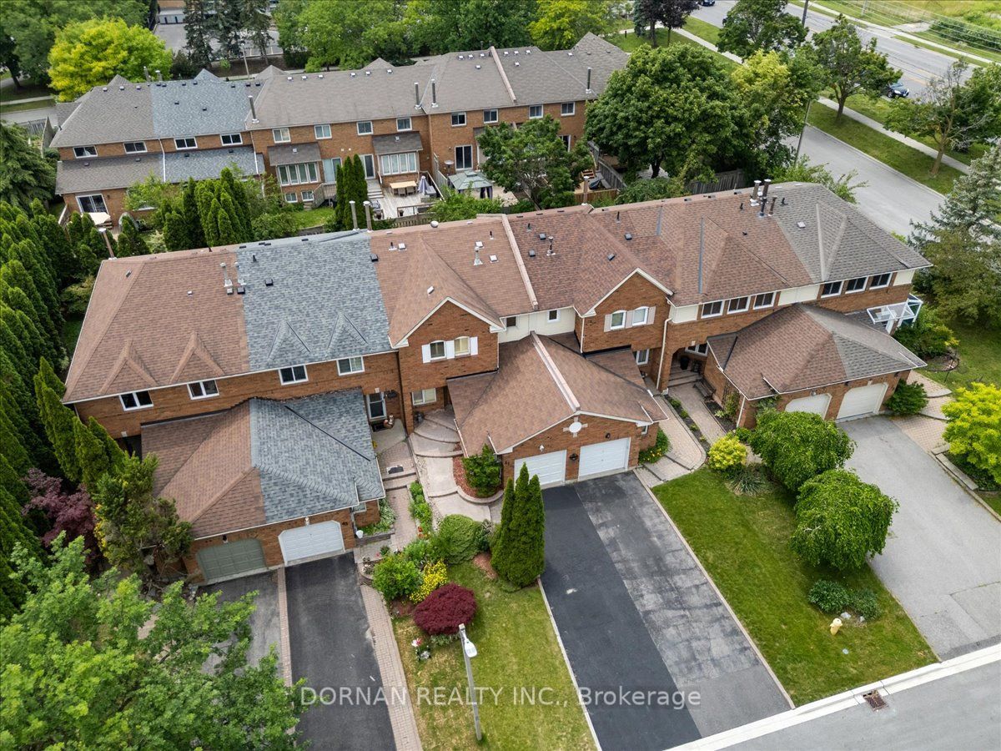
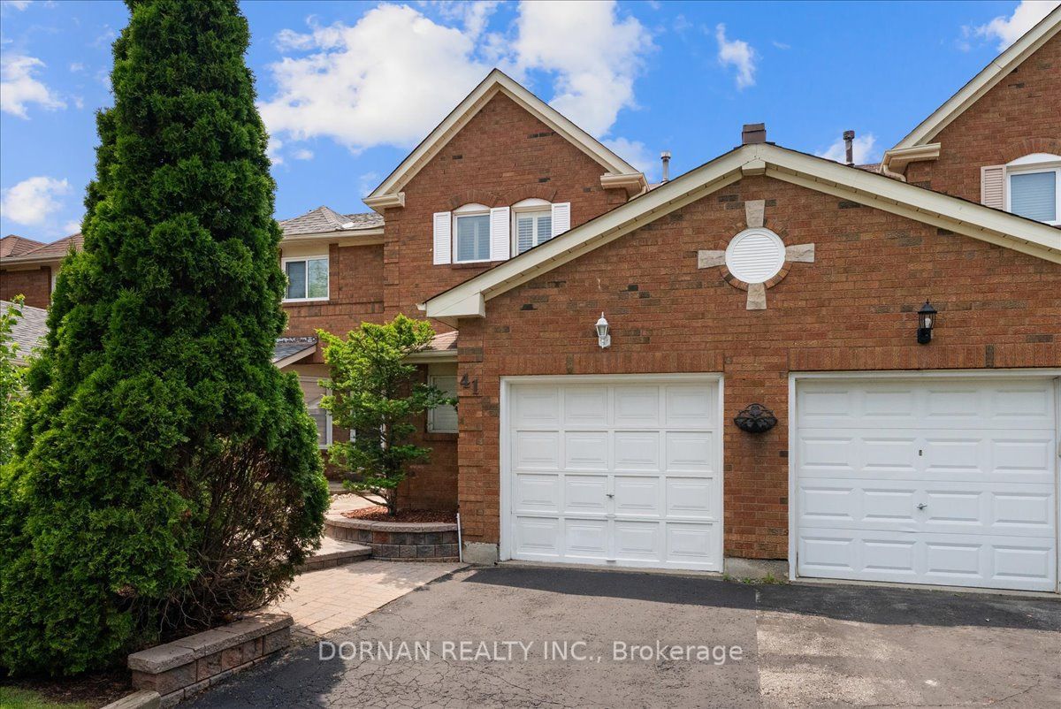
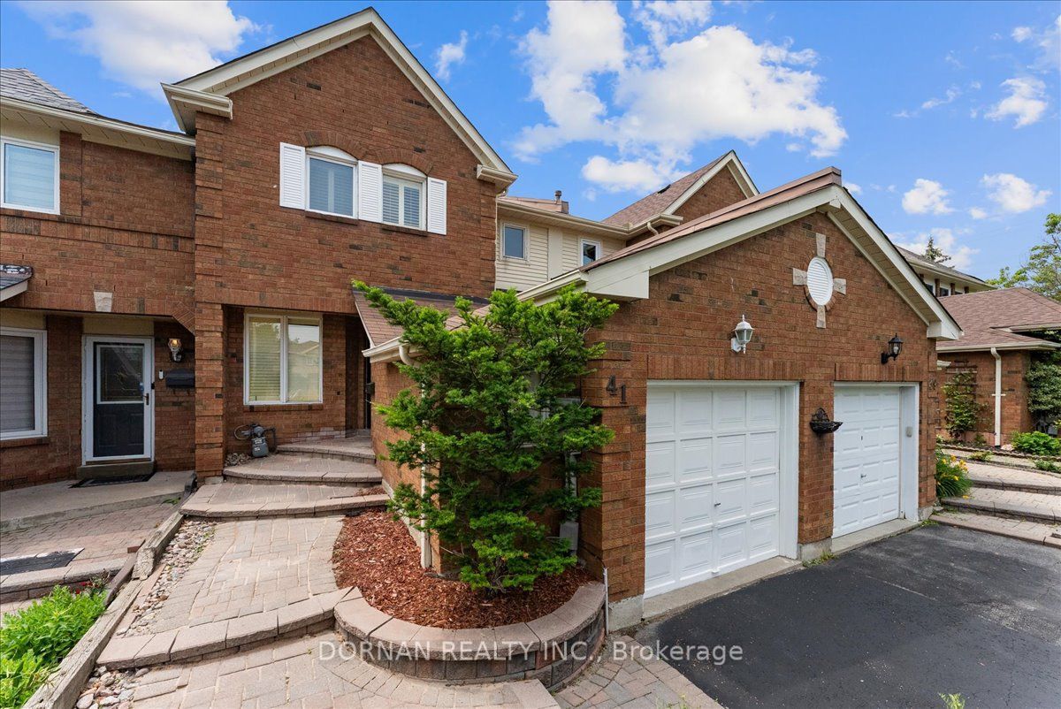
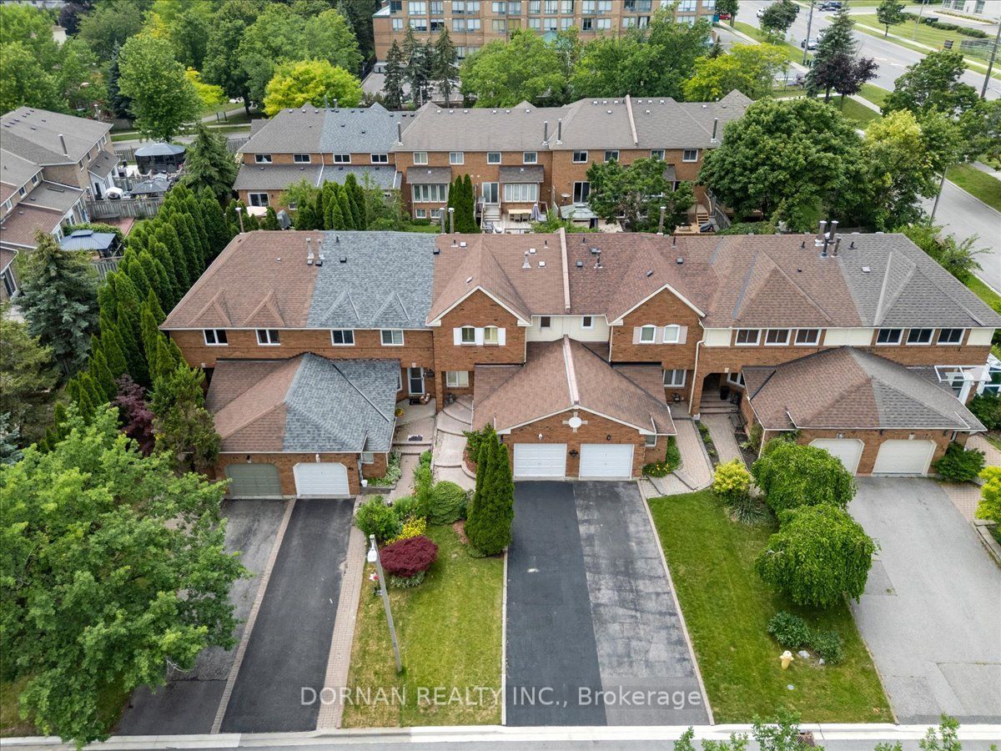
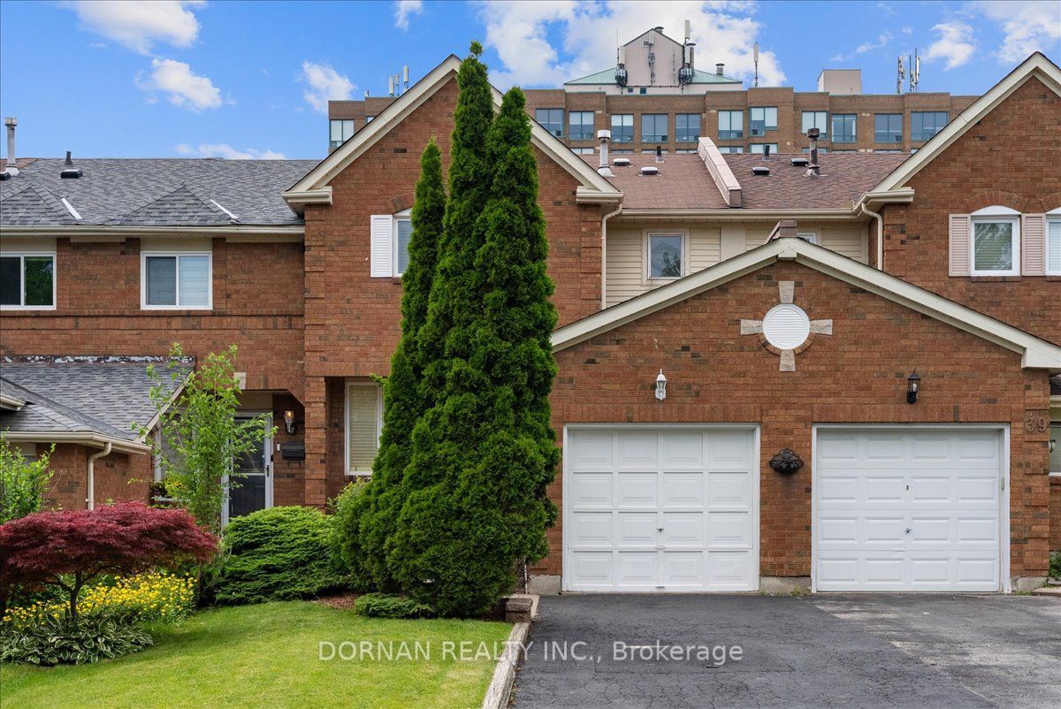
Welcome to 41 Davies Cres in fabulous Pringle Creek. This townhouse offers a footprint that is larger than most at 1,638 square feet and features a lovely traditional floorplan consisting of a family room, dining room, eat-in kitchen and living room. Beautiful exterior curb appeal from an all-brick home with mature gardens, large driveway with no side-walk, and interlock landscaping. Step inside and find a freshly painted interior, brand-new LVP flooring throughout the main level, a powder room, quality california shutters, a lovely wood burning fireplace in the living room and a walkout to the fenced in backyard which features a large deck and retractable awning. Upstairs, find three spacious bedrooms and two full bathrooms which includes the large primary bedroom that offers a 4-piece ensuite & large walk in closet. All just seconds from great schools, parks and major amenities! Don't miss this one! Furnace & AC 2018.
Property Information
Building Details
Features & Amenities
Financials & Fees
Inclusions & Exclusions
Fridge, stove, range hood, dishwasher, clothes washer & dryer, all electrical light fixtures, all window coverings
Location
Similar Properties
View More
Source: Toronto Regional Real Estate Board (TRREB), via PropTx Innovations Inc.
The data relating to real estate on this website comes in part from the MLS® data feed of PropTx Innovations Inc. The information is deemed reliable but is not guaranteed accurate by PropTx.
The information provided herein must only be used by consumers that have a bona fide interest in the purchase, sale or lease of real estate and may not be used for any commercial purpose or any other purpose.
© 2026 PropTx Innovations Inc. All rights reserved. MLS®, REALTOR® and the associated logos are owned or controlled by The Canadian Real Estate Association (CREA).