17034 County Rd 36 Road
About This Home
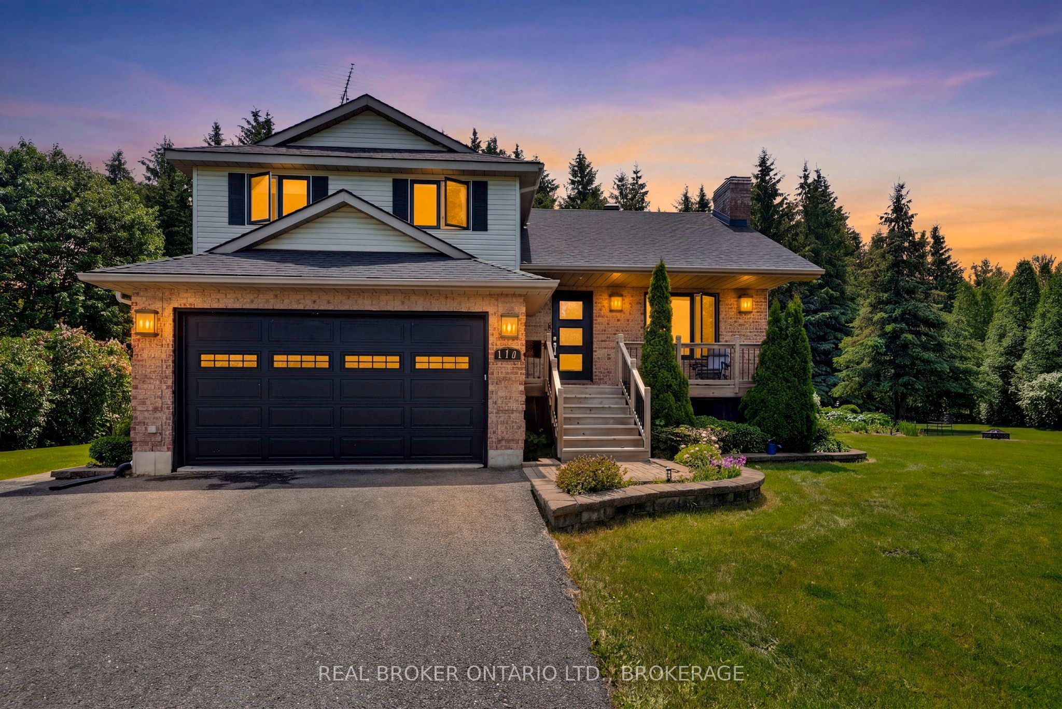
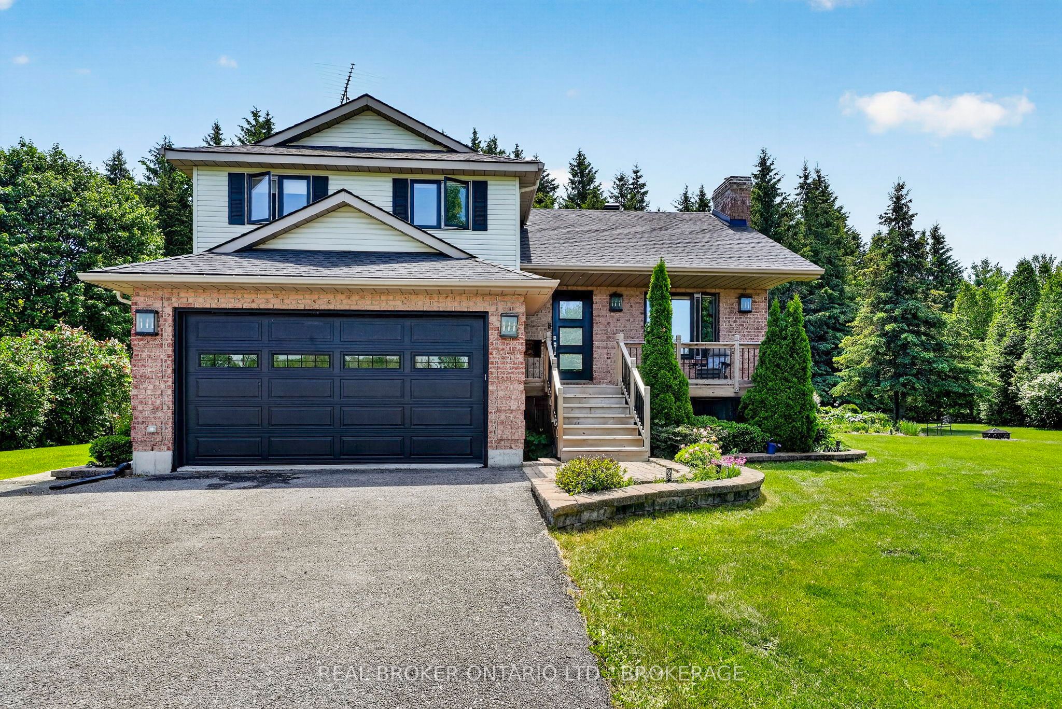
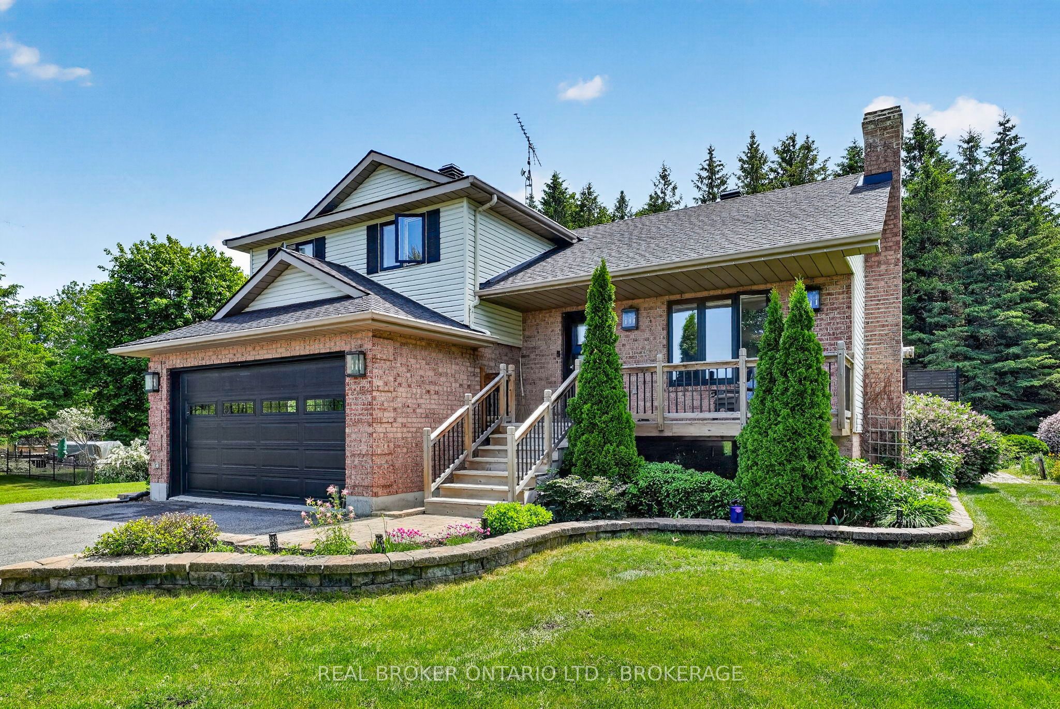
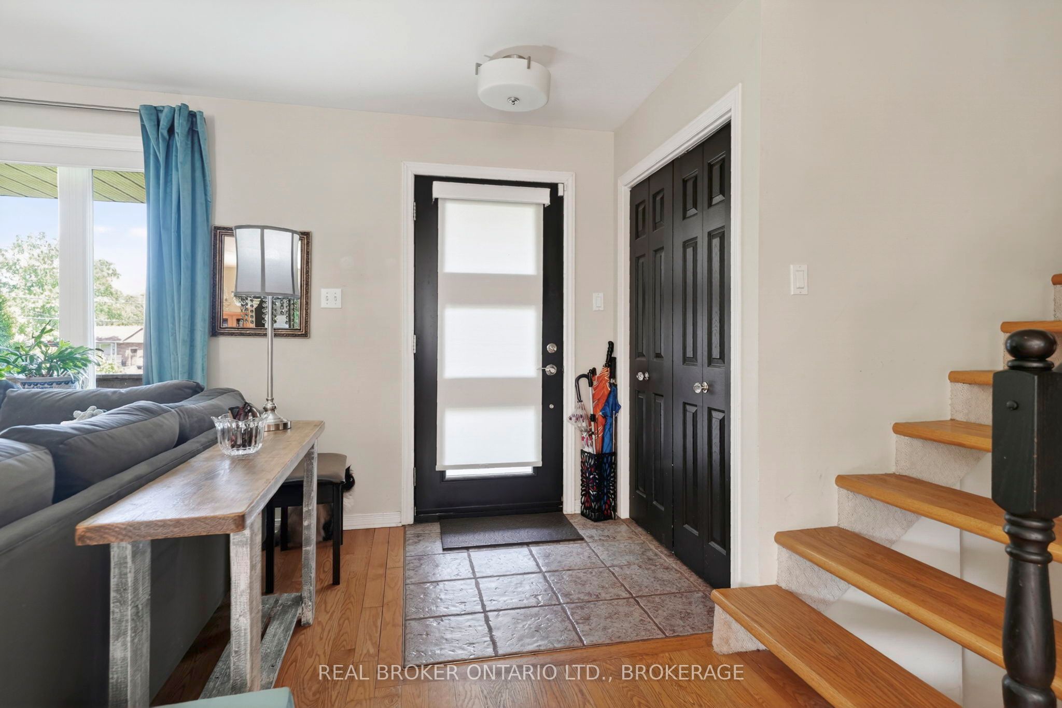
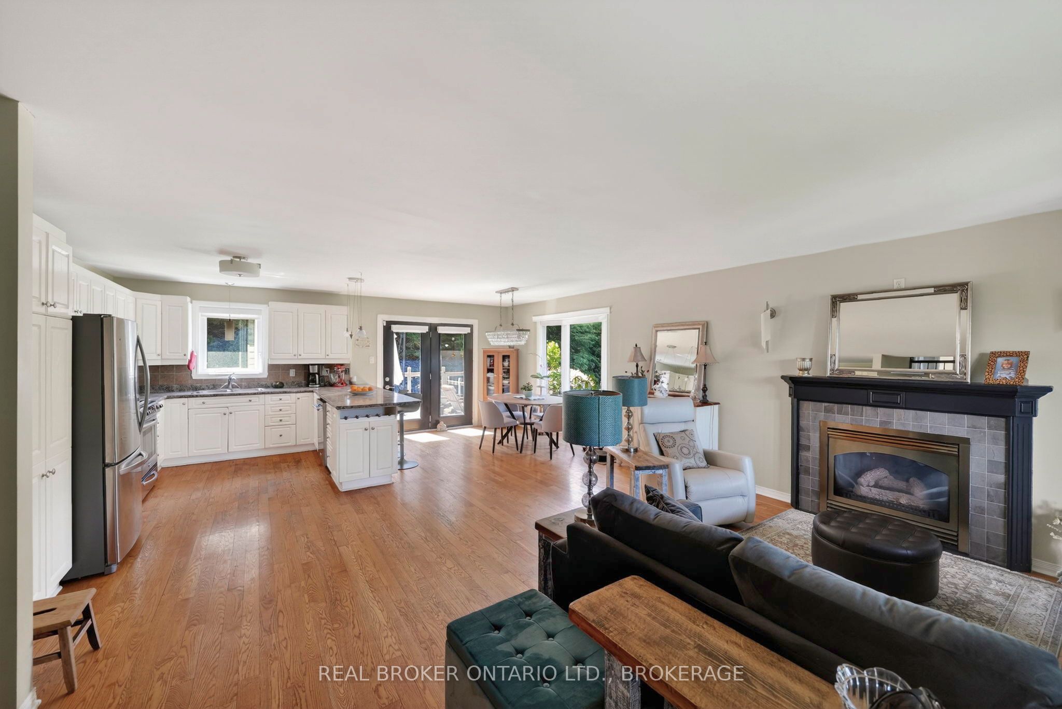
Welcome to this beautifully maintained country property just minutes from the charming village of St. Andrews. From the moment you arrive, you'll be impressed by the exceptional curb appeal, mature landscaping, and picturesque setting.Step inside this inviting split-level home featuring an open-concept kitchen, dining, and living area designed for both everyday living and entertaining. The dining area provides direct access to the renovated two-tier deck, where you can relax overlooking the beautifully landscaped yard, above-ground pool, and tranquil man-made pond.The upper level offers three spacious bedrooms and a stunning renovated 4-piece bathroom complete with heated floors for added comfort.On the lower level, you'll find a fourth bedroom, currently used as a home office, with patio doors leading directly to the backyard. This level also features a full bathroom combined with a convenient laundry area, as well as access to the attached double-car garage.The finished basement provides the perfect space to unwind, featuring a large family room centered around a cozy natural gas fireplace, along with ample storage and utility space.Numerous updates have been completed throughout the home, and for added peace of mind, the property is equipped with a Generac backup generator system to help keep your home powered during outages.Outside, a storage shed provides plenty of room for gardening equipment and outdoor tools, while the beautifully landscaped grounds create your own private country retreat.Combining country charm, modern updates, reliable backup power, and exceptional outdoor living spaces, this property is truly a must-see.24 hour irrevocable on all offers.Conditionally sold with a 48 hour escape clause.
Property Information
Building Details
Features & Amenities
Financials & Fees
Inclusions & Exclusions
Dining Room Light fixture,A small number of plants located within the garden beds. Contact Listing Agent for details. Excluded plants will be replaced by the Seller with similar alternative plantings prior to closing.
Location
Similar Properties
View More
Source: Toronto Regional Real Estate Board (TRREB), via PropTx Innovations Inc.
The data relating to real estate on this website comes in part from the MLS® data feed of PropTx Innovations Inc. The information is deemed reliable but is not guaranteed accurate by PropTx.
The information provided herein must only be used by consumers that have a bona fide interest in the purchase, sale or lease of real estate and may not be used for any commercial purpose or any other purpose.
© 2026 PropTx Innovations Inc. All rights reserved. MLS®, REALTOR® and the associated logos are owned or controlled by The Canadian Real Estate Association (CREA).