#B601 - 62 Balsam Street
About This Home
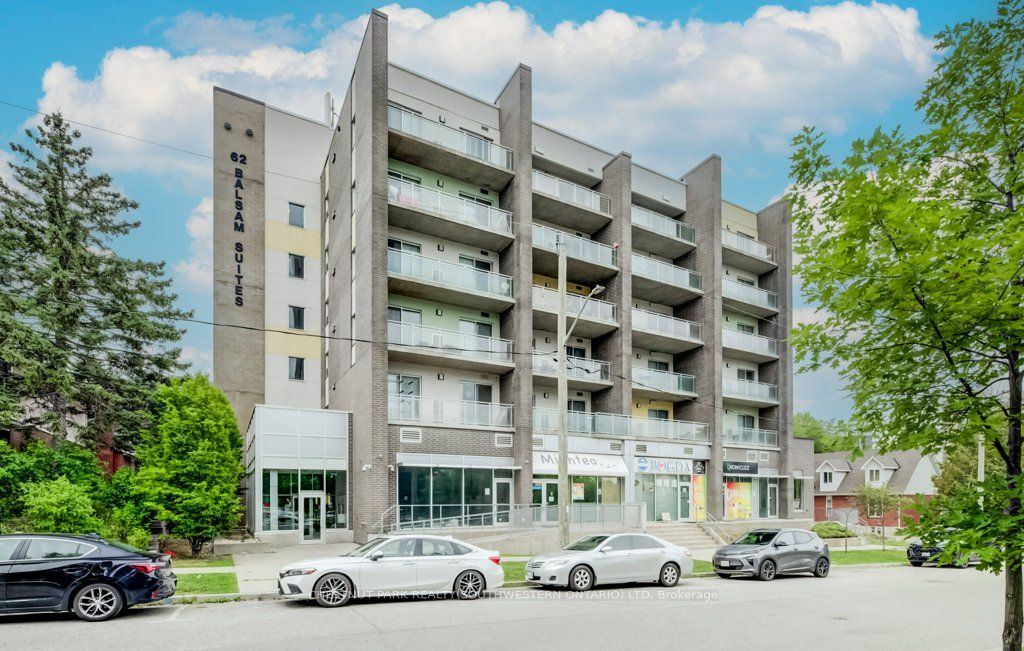
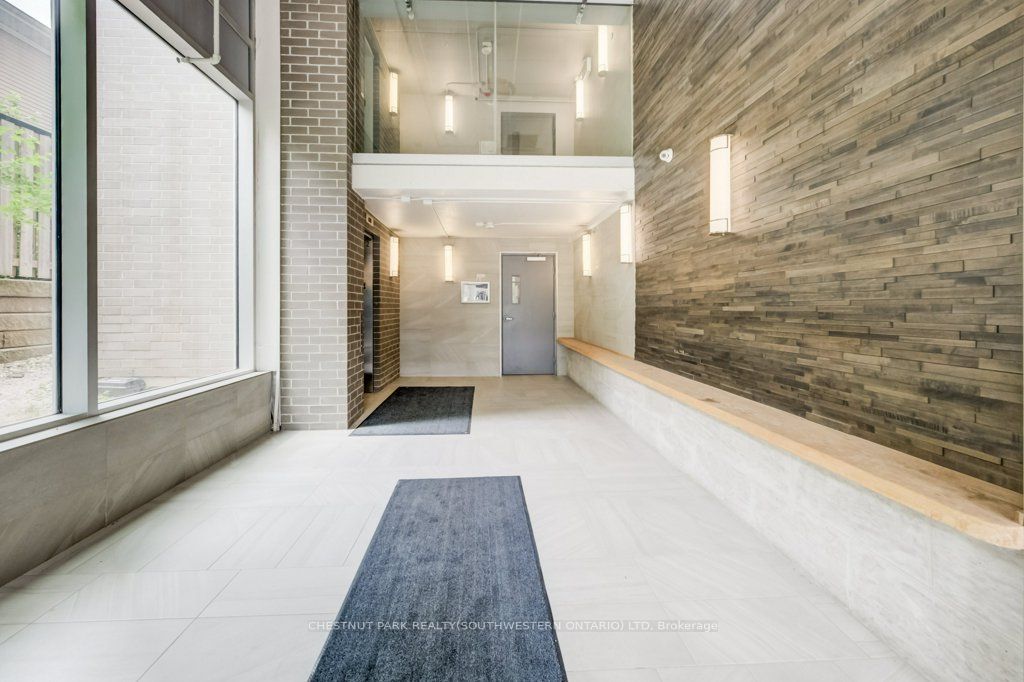
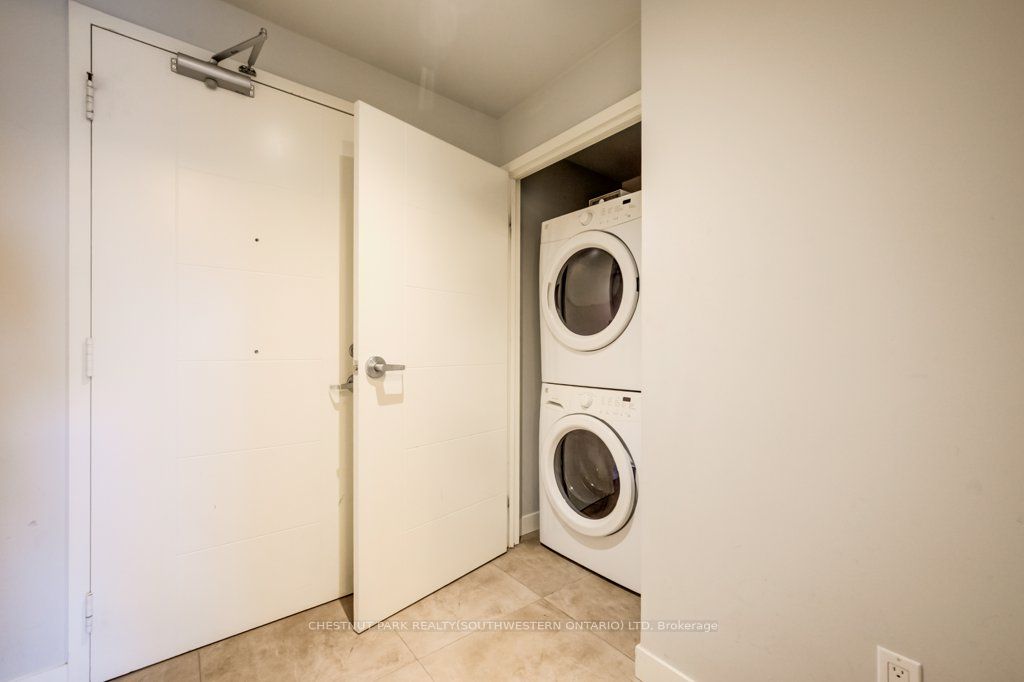
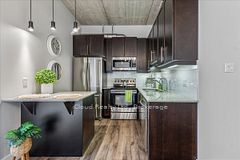
Welcome to this bright and beautifully maintained high-floor suite at Sage 3, offering approximately 869 sq. ft. of thoughtfully designed living space plus a private balcony. This desirable 2-bedroom, 2-bathroom condo features a functional open-concept layout filled with natural light. The spacious primary bedroom offers direct access to the balcony, which is also accessible from the living room, creating a seamless indoor-outdoor living experience. The contemporary kitchen is equipped with granite countertops, stainless steel appliances, and ample cabinetry, flowing effortlessly into the bright living and dining areas-ideal for both everyday living and entertaining. A separate laundry room adds extra convenience, and the unit has been professionally cleaned and meticulously maintained, making it truly move-in ready. Perfectly located just steps from Wilfrid Laurier University and the University of Waterloo, as well as public transit, restaurants, shopping, and everyday amenities, this is an outstanding opportunity for homeowners, parents of university students, or savvy investors. Maintenance fees include water, gas, high-speed internet, and common elements, and the unit comes complete with one underground parking space. Enjoy low-maintenance living in one of Waterloo's most convenient and sought-after locations.
Property Information
Building Details
Features & Amenities
Financials & Fees
Inclusions & Exclusions
Built-in Microwave, Dishwasher, Dryer, Furniture, Refrigerator, Stove, Washer
Location
Similar Properties
View More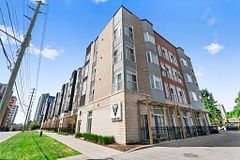
Source: Toronto Regional Real Estate Board (TRREB), via PropTx Innovations Inc.
The data relating to real estate on this website comes in part from the MLS® data feed of PropTx Innovations Inc. The information is deemed reliable but is not guaranteed accurate by PropTx.
The information provided herein must only be used by consumers that have a bona fide interest in the purchase, sale or lease of real estate and may not be used for any commercial purpose or any other purpose.
© 2026 PropTx Innovations Inc. All rights reserved. MLS®, REALTOR® and the associated logos are owned or controlled by The Canadian Real Estate Association (CREA).