112 Francis Street
About This Home
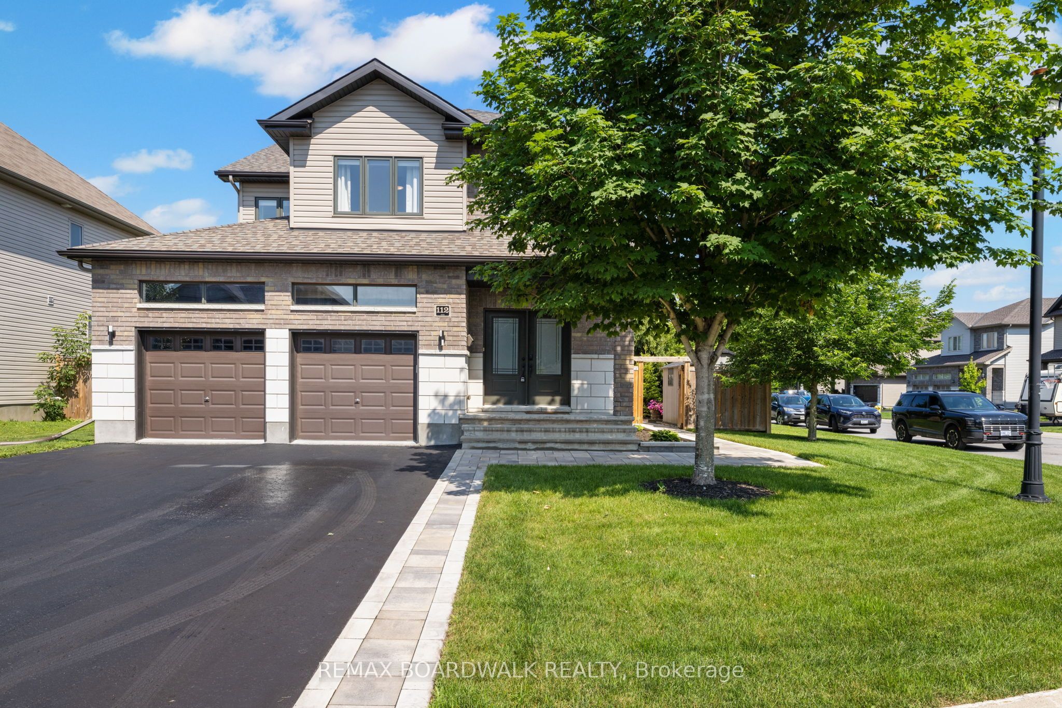
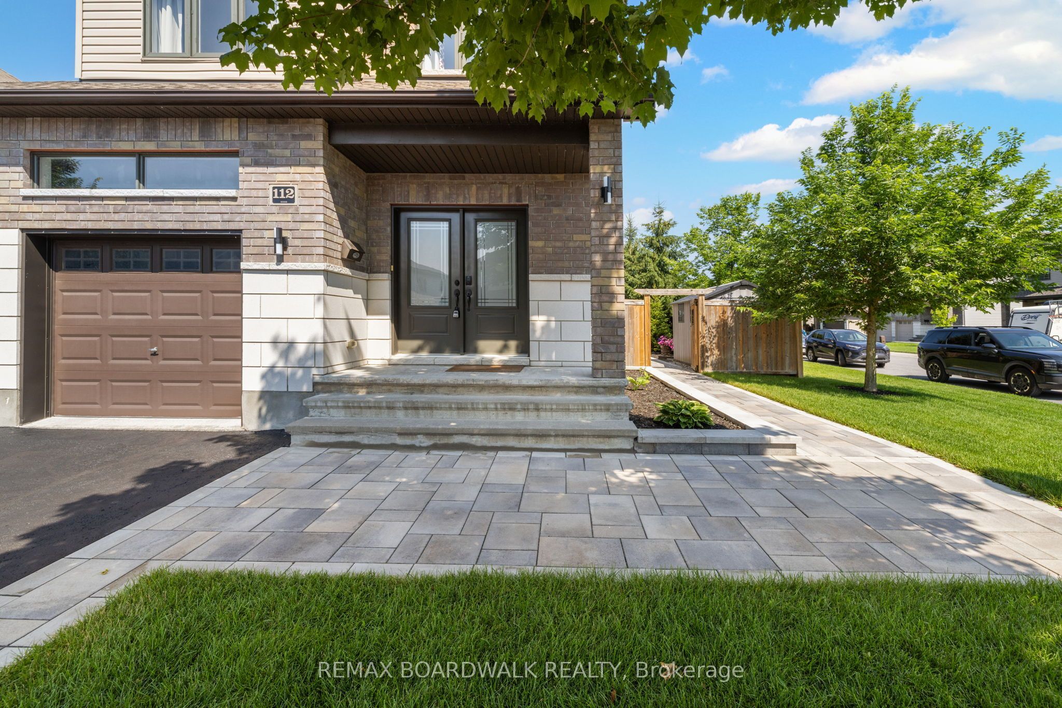
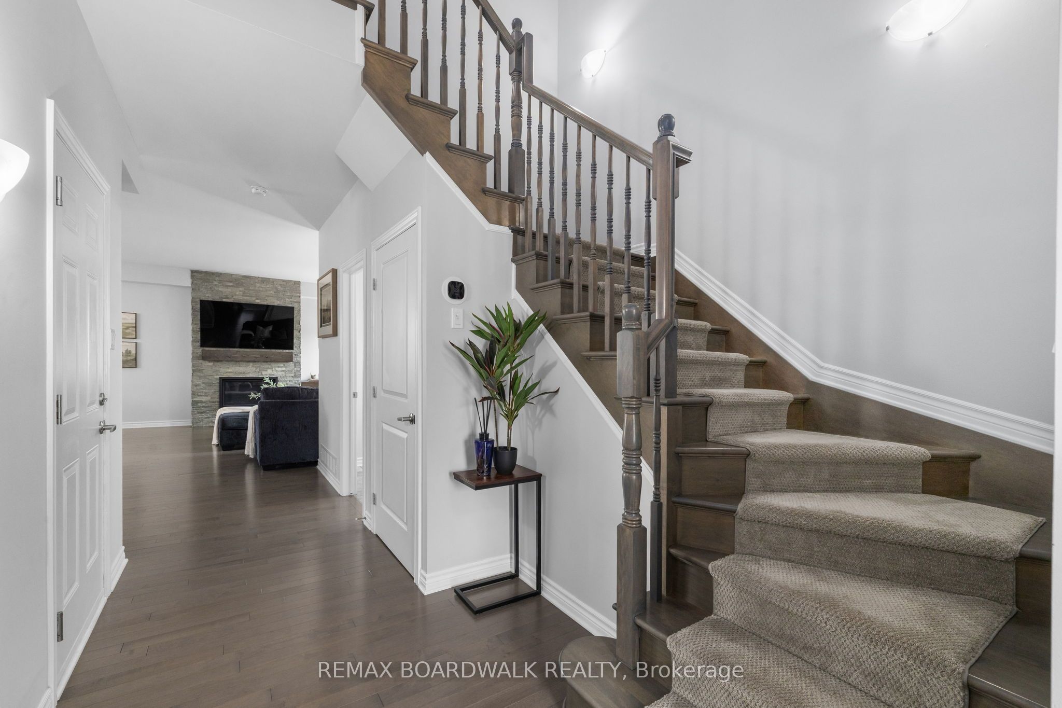
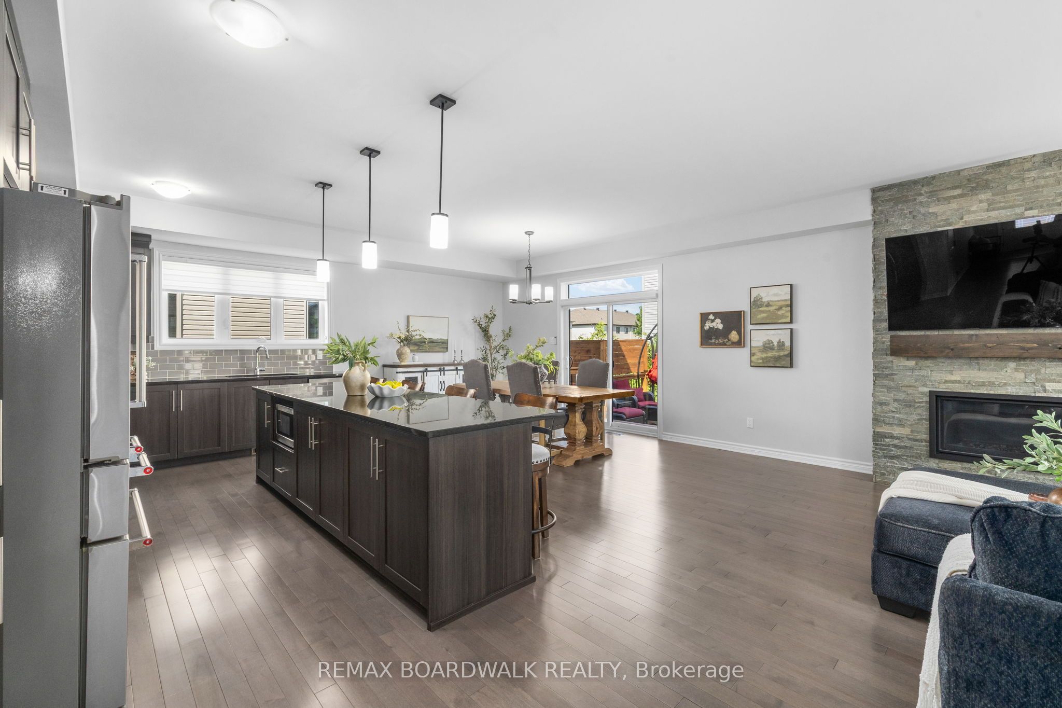
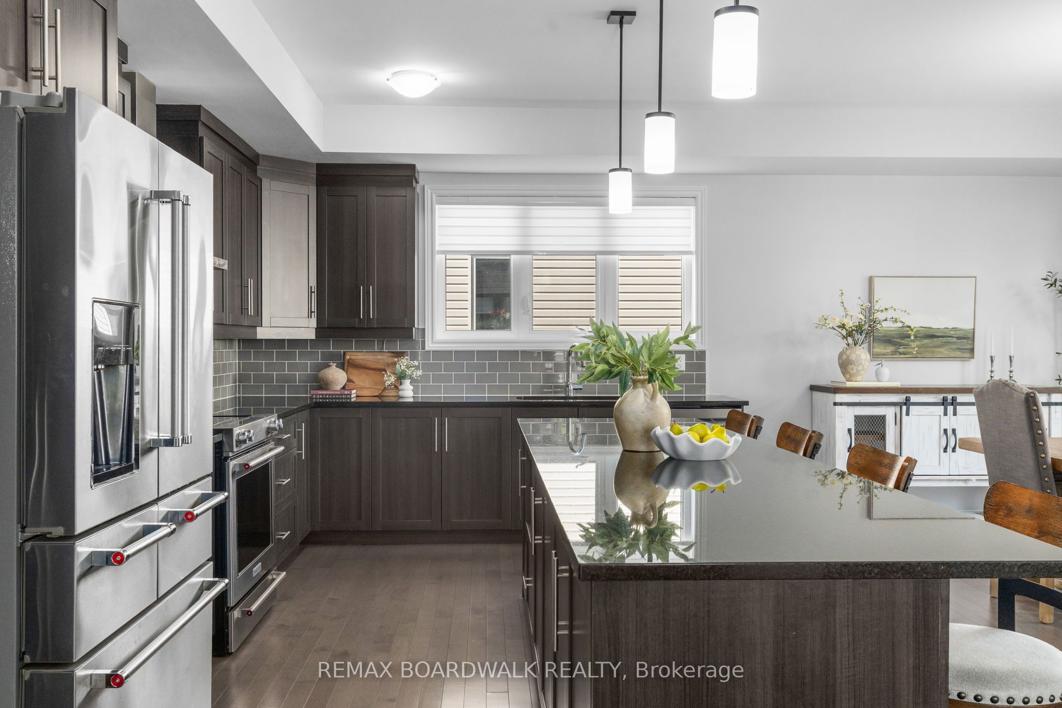
Welcome to 112 Francis Street! Step through the front door of this beautifully maintained home, and like new, where a professionally landscaped front yard and brand-new roof with 50-year shingles create an inviting first impression that sets the tone for everything inside. Discover 9' ceilings and gleaming hardwood floors that flow throughout the main level and extend upstairs. The heart of the home is the expansive kitchen, complete with a 10' island - ideal for entertaining and everyday family life. The oversized garage offers plenty of room for vehicles (plus EV charger!) and storage, and is accessible directly from the main floor for added convenience. Upstairs, three spacious bedrooms provide ample space for the whole family. The primary bedroom is a true retreat, featuring a stunning ensuite bath that offers a luxurious escape and walk-in closet. The convenience of a dedicated 2nd-floor laundry room cannot be overstated. The second bedroom also offers a walk-in closet. The lower level adds even more versatility, with a fantastic rec space perfect for movie nights or a kids' playroom, an additional bedroom or home office, and a bathroom rough-in already framed and ready for your finishing touch. Out back, the thoughtfully designed backyard oasis is ready for summer - professionally landscaped with interlocking brick and lush sod, with maturing cedar hedges that will soon deliver complete privacy. With nearly $40,000 in improvements made over the last two years, this home is truly turn-key. Located within walking distance to schools, parks, downtown, and shopping, this home combines convenience with elegance. Don't miss the opportunity to make this beautiful property your forever home.
Property Information
Building Details
Features & Amenities
Financials & Fees
Inclusions & Exclusions
Refrigerator, Dishwasher, Stove, Hood Fan, Microwave, Washer, Dryer, All Window Coverings, All Light Fixtures, Central Vac Accessories
Dyson vacuum wall mount in garage, Smaller fridge in basement, Stand up freezer in basement
Location
Similar Properties
View More
Source: Toronto Regional Real Estate Board (TRREB), via PropTx Innovations Inc.
The data relating to real estate on this website comes in part from the MLS® data feed of PropTx Innovations Inc. The information is deemed reliable but is not guaranteed accurate by PropTx.
The information provided herein must only be used by consumers that have a bona fide interest in the purchase, sale or lease of real estate and may not be used for any commercial purpose or any other purpose.
© 2026 PropTx Innovations Inc. All rights reserved. MLS®, REALTOR® and the associated logos are owned or controlled by The Canadian Real Estate Association (CREA).