102 Patchell Place
About This Home
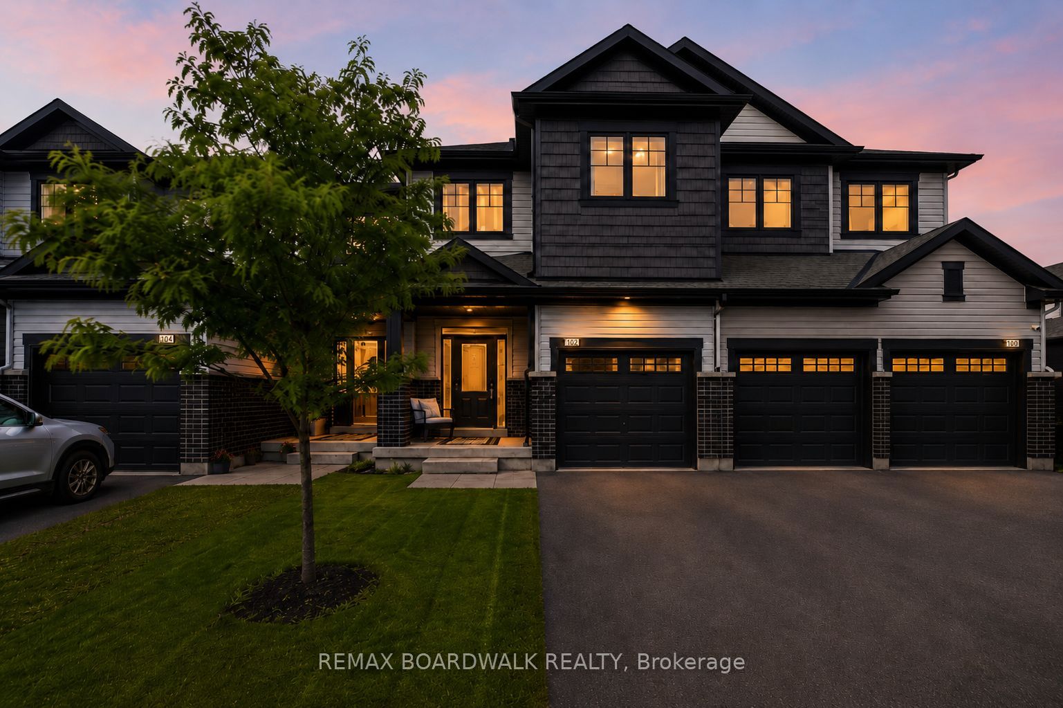
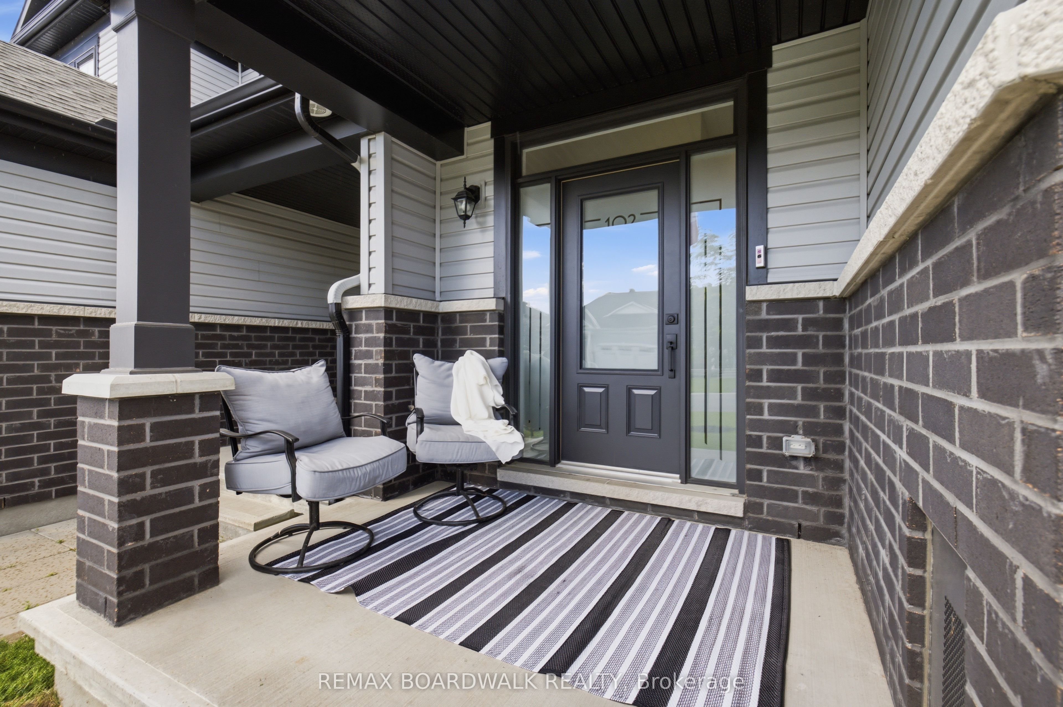
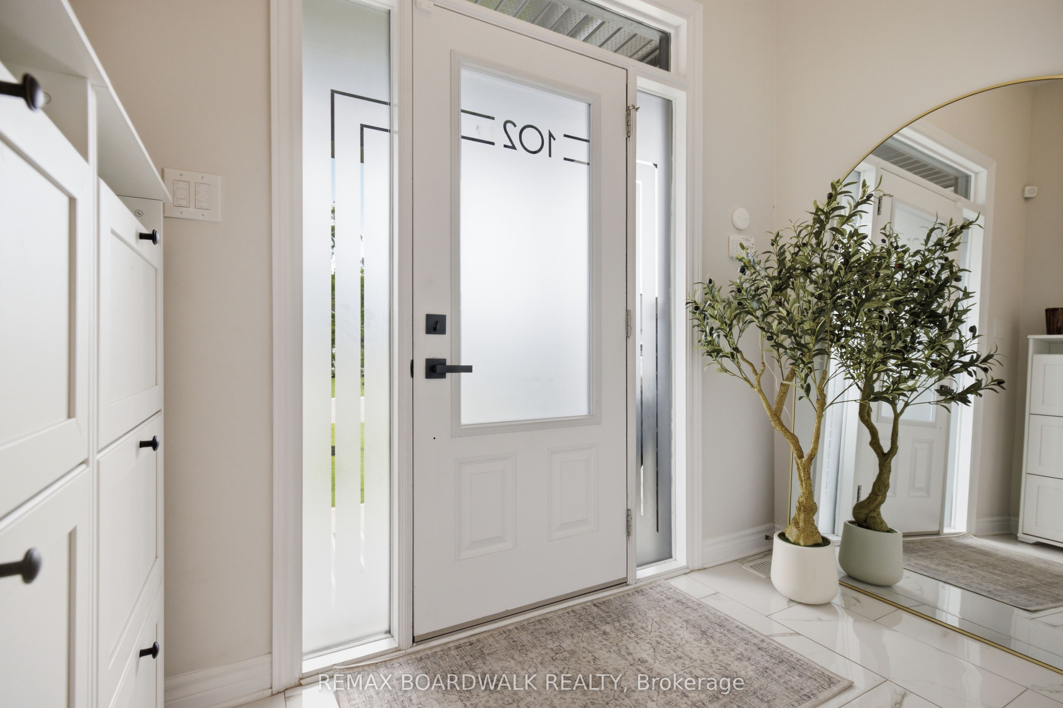
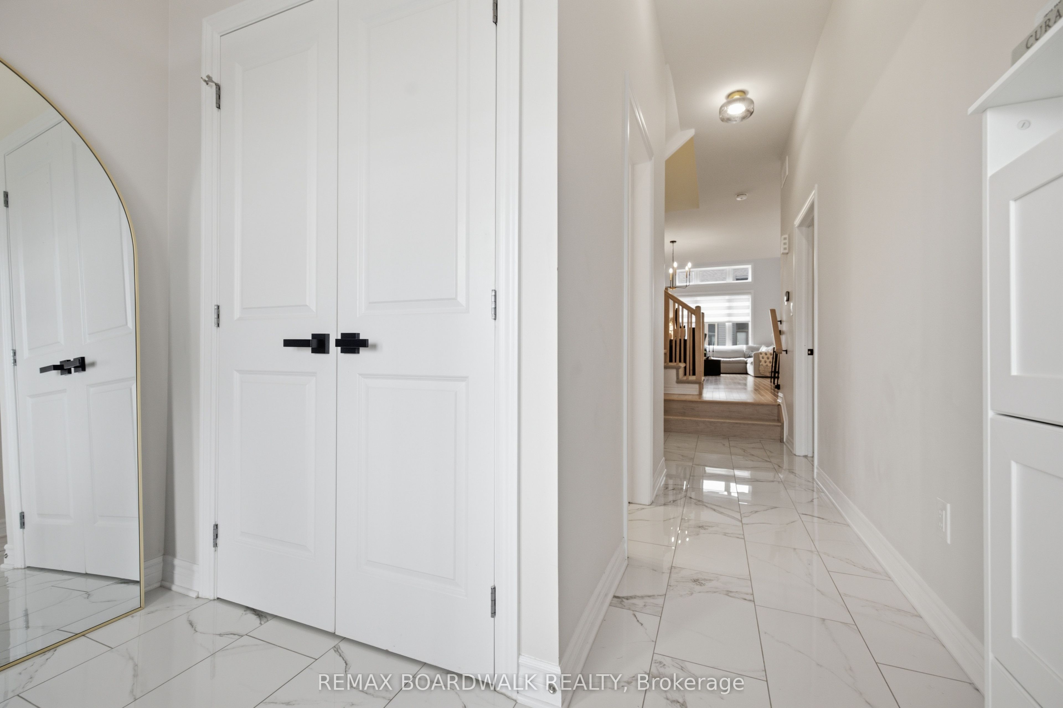
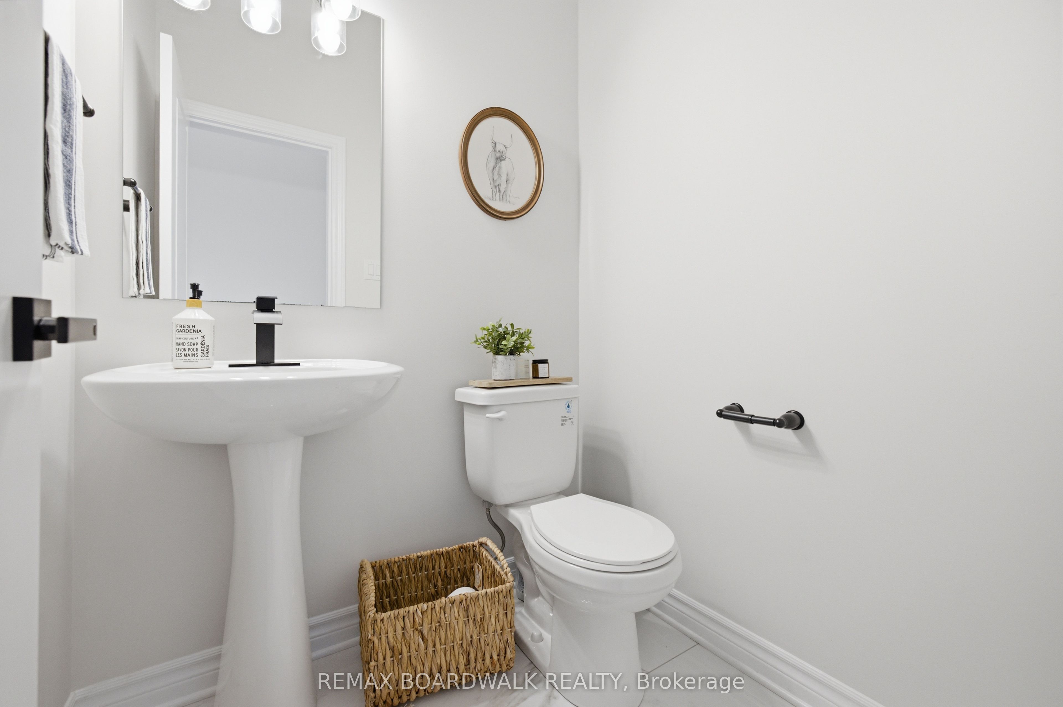
Client RemarksWelcome to 102 Patchell Place, a beautifully finished newer-built home in the sought-after eQuinelle community in Kemptville. From the moment you step inside, you are greeted by a spacious entryway that immediately draws you into the heart of the home - an impressive open-concept kitchen, dinning, and living area with soaring vaulted ceilings. This is not your typical townhouse; the layout offers a generous amount of space for a large living area, dining setup, and everyday entertaining. The designer-inspired kitchen is a true focal point, featuring warm, modern finishes, thoughtful storage, and a stylish earthy-organic aesthetic that makes the home feel both elevated and inviting.Upstairs, the spacious primary suite offers a large walk-in closet and private ensuite bath. The second and third bedrooms each feature large oversized windows that bring in beautiful natural light, with a full bathroom conveniently positioned between them. The fully finished basement adds even more functional living space, perfect for a family room, home office, playroom, or cozy media area.Located in eQuinelle, residents enjoy access to a vibrant lifestyle community with golf, trails, green space, and the eQuinelle Resident Club. A move-in-ready home offering style, space, and a lifestyle that truly stands out. 24 hour irrevocable on all offers
Property Information
Building Details
Features & Amenities
Financials & Fees
Inclusions & Exclusions
Fridge, Stove, Washer, Dryer, Microwave / Hood fan, Dishwasher
Curtain, Curtain Rod, Ikea Shoe Cabinet, Media Console, Washer / Dryer pedestals, Chest Freezer
Location
Similar Properties
View More
Source: Toronto Regional Real Estate Board (TRREB), via PropTx Innovations Inc.
The data relating to real estate on this website comes in part from the MLS® data feed of PropTx Innovations Inc. The information is deemed reliable but is not guaranteed accurate by PropTx.
The information provided herein must only be used by consumers that have a bona fide interest in the purchase, sale or lease of real estate and may not be used for any commercial purpose or any other purpose.
© 2026 PropTx Innovations Inc. All rights reserved. MLS®, REALTOR® and the associated logos are owned or controlled by The Canadian Real Estate Association (CREA).