44 Brambirch Crescent
房源介绍
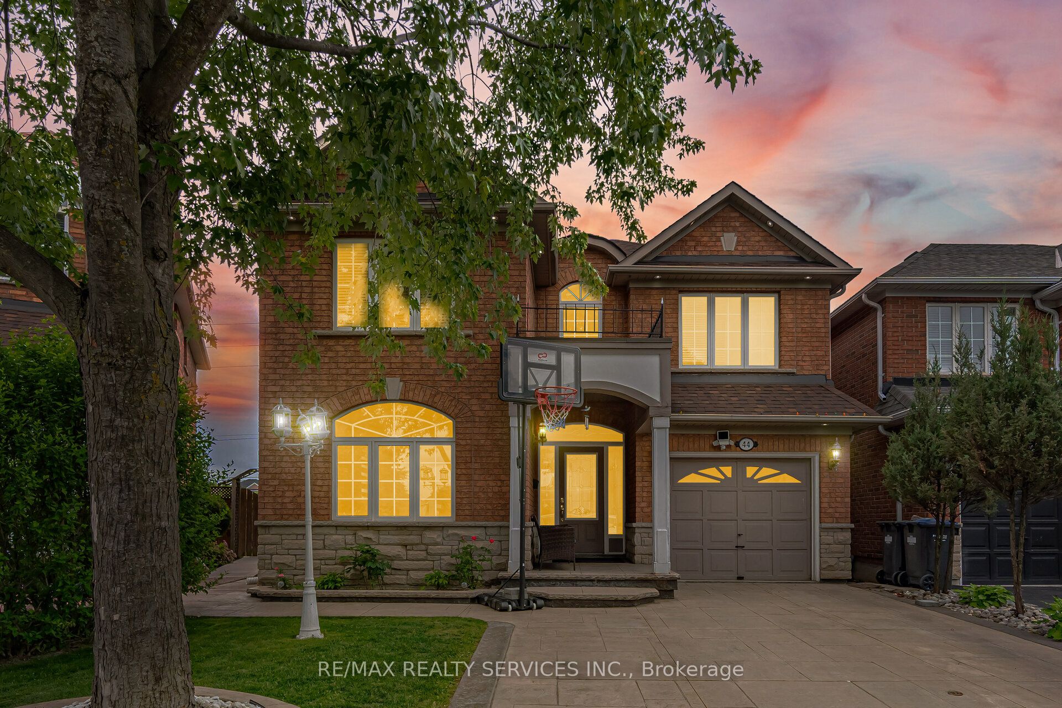
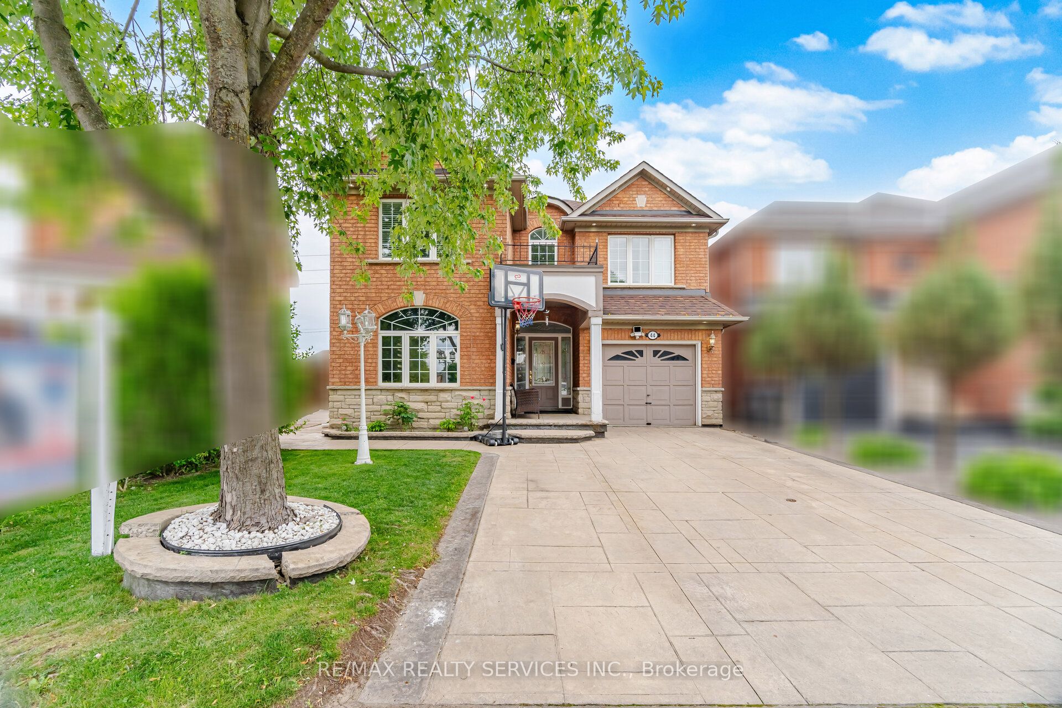
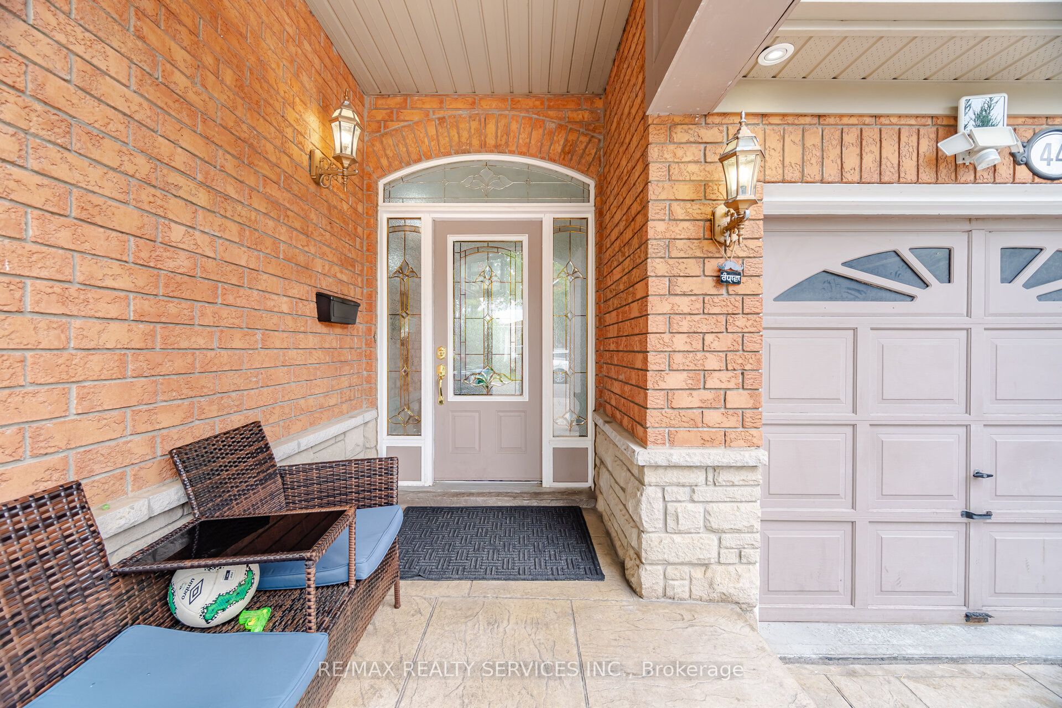
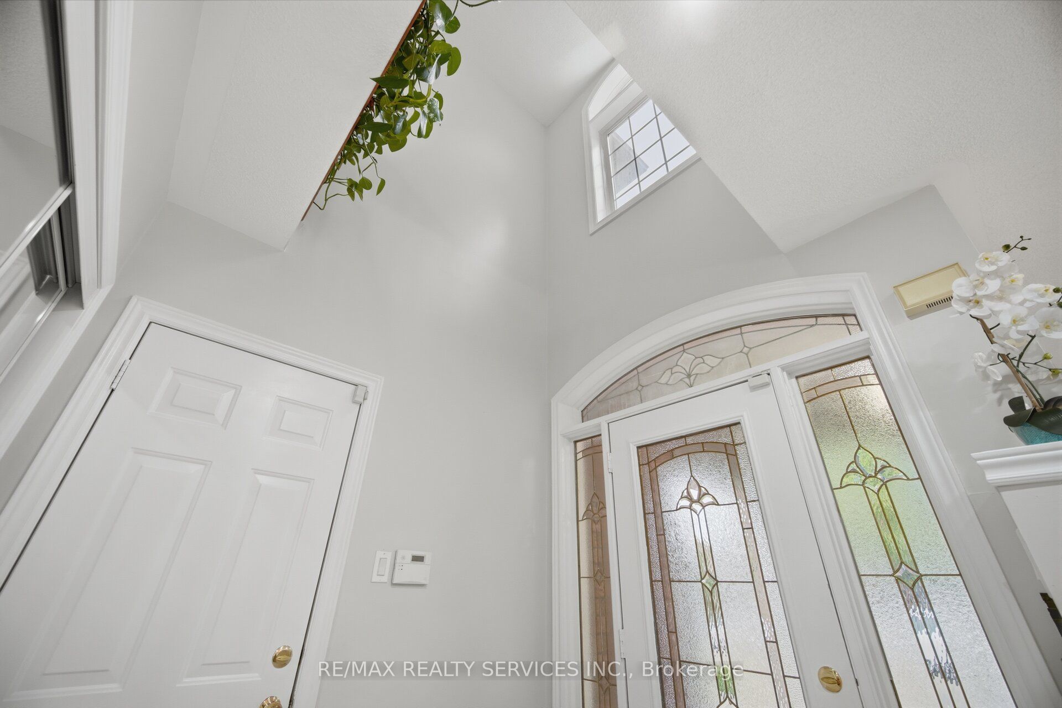
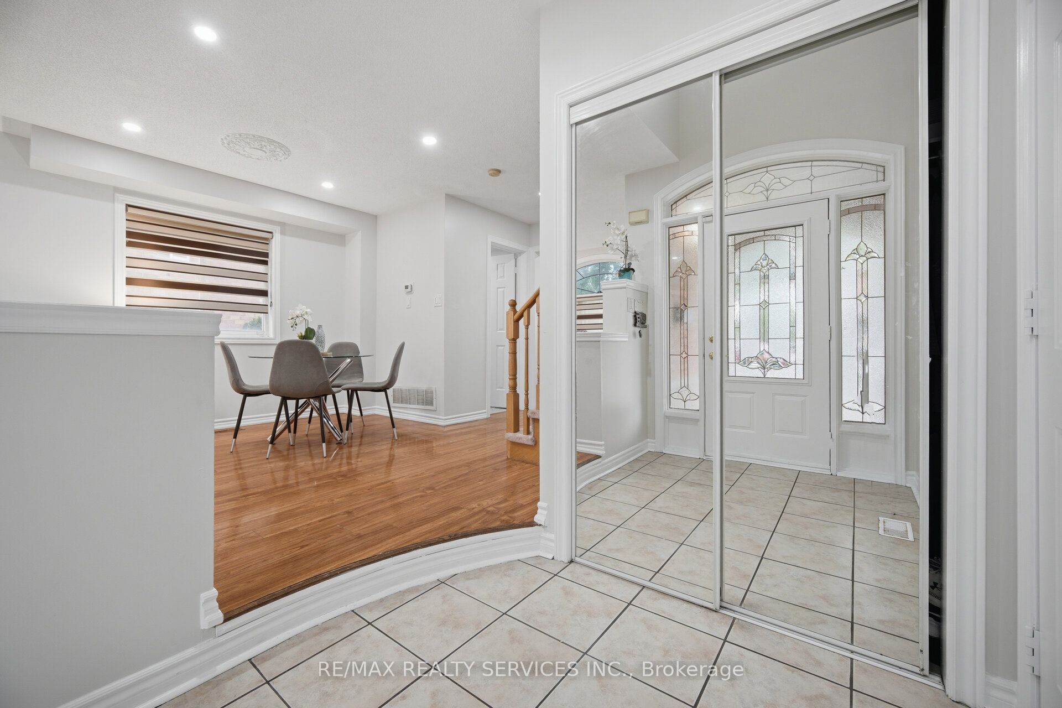
Absolutely Stunning! 3+1 bedroom, 4 bathroom fully detached solid brick home situated on a quiet street. Featuring a bright and spacious living and dining room combination, separate large family room with a cozy fireplace, family-sized eat-in kitchen, and high ceilings on the main floor. The primary bedroom offers a walk-in closet and a private ensuite, while all bedrooms are generously sized. Professionally finished basement with 1 bedroom, 1 bathroom, and a separate side entrance through the garage-ideal for extended family or potential in-law suite. Beautifully landscaped front and backyard with stamped concrete driveway, walkways around the home, and a huge wooden deck perfect for outdoor entertaining. A true pride of ownership. Must be seen! Conveniently located just steps to schools, parks, shopping, transit, and all amenities.
房源信息
建筑详情
设施与特色
费用信息
包含与不包含
all existing appliances.
位置
相似房源
查看更多
Source: Toronto Regional Real Estate Board (TRREB), via PropTx Innovations Inc.
The data relating to real estate on this website comes in part from the MLS® data feed of PropTx Innovations Inc. The information is deemed reliable but is not guaranteed accurate by PropTx.
The information provided herein must only be used by consumers that have a bona fide interest in the purchase, sale or lease of real estate and may not be used for any commercial purpose or any other purpose.
© 2026 PropTx Innovations Inc. All rights reserved. MLS®, REALTOR® and the associated logos are owned or controlled by The Canadian Real Estate Association (CREA).