1258 Springbrook Road
房源介绍
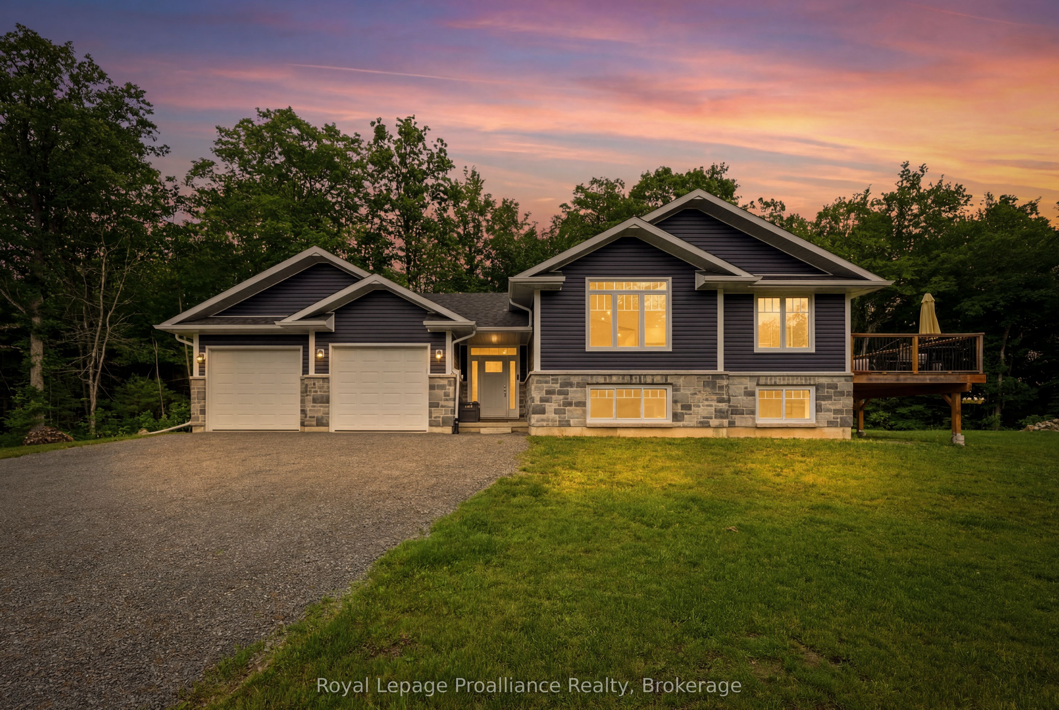
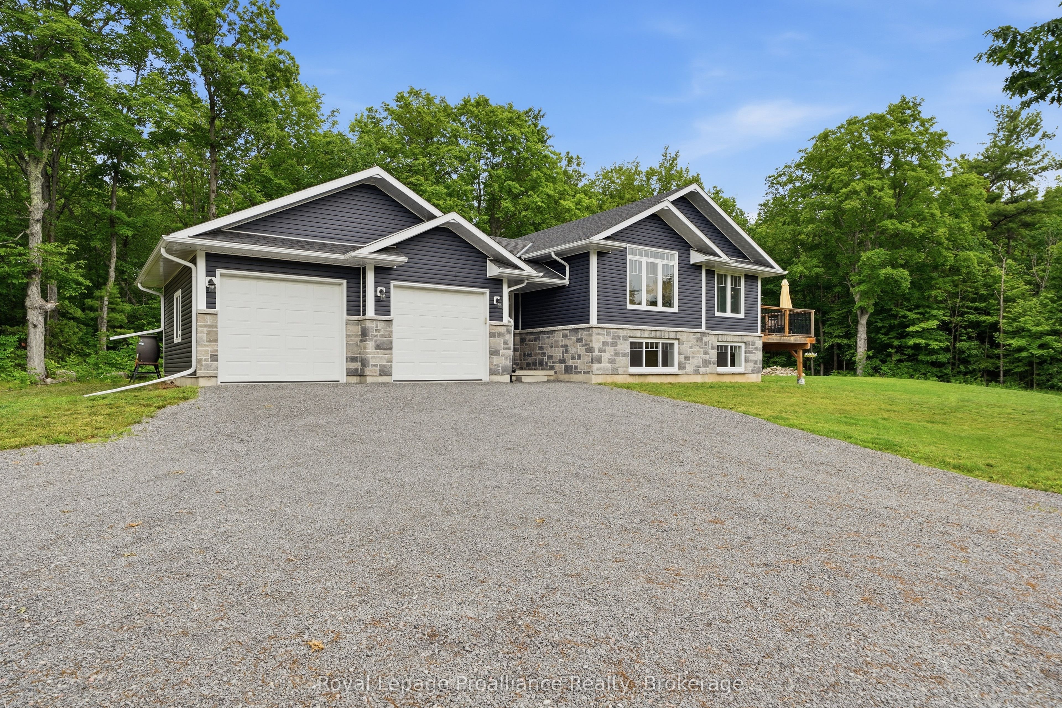
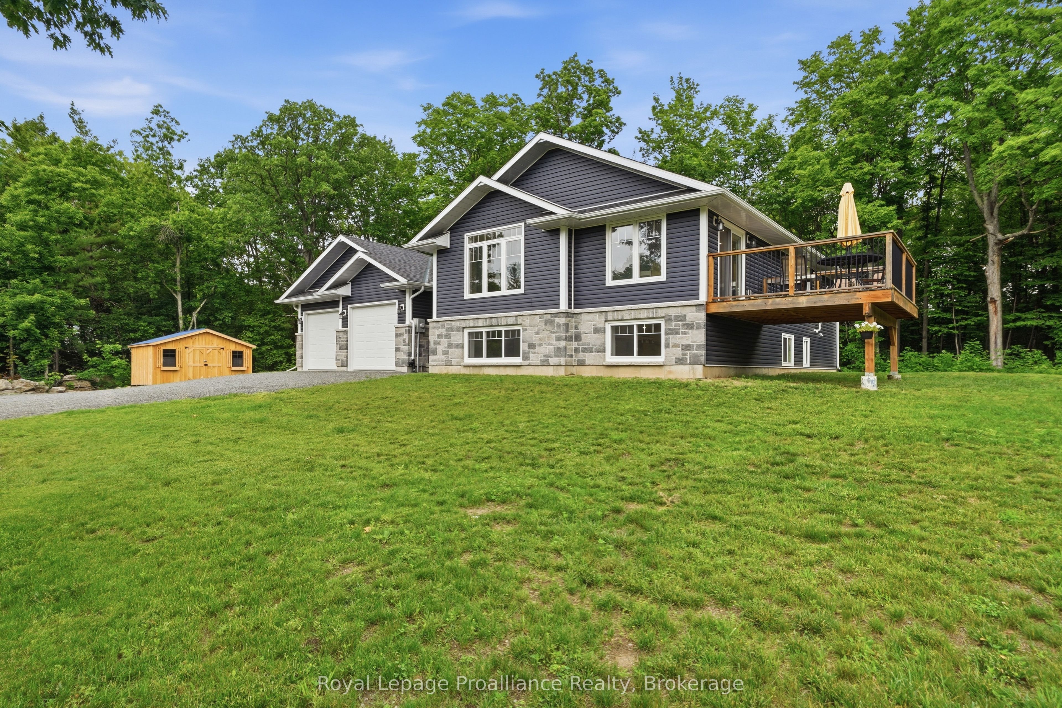
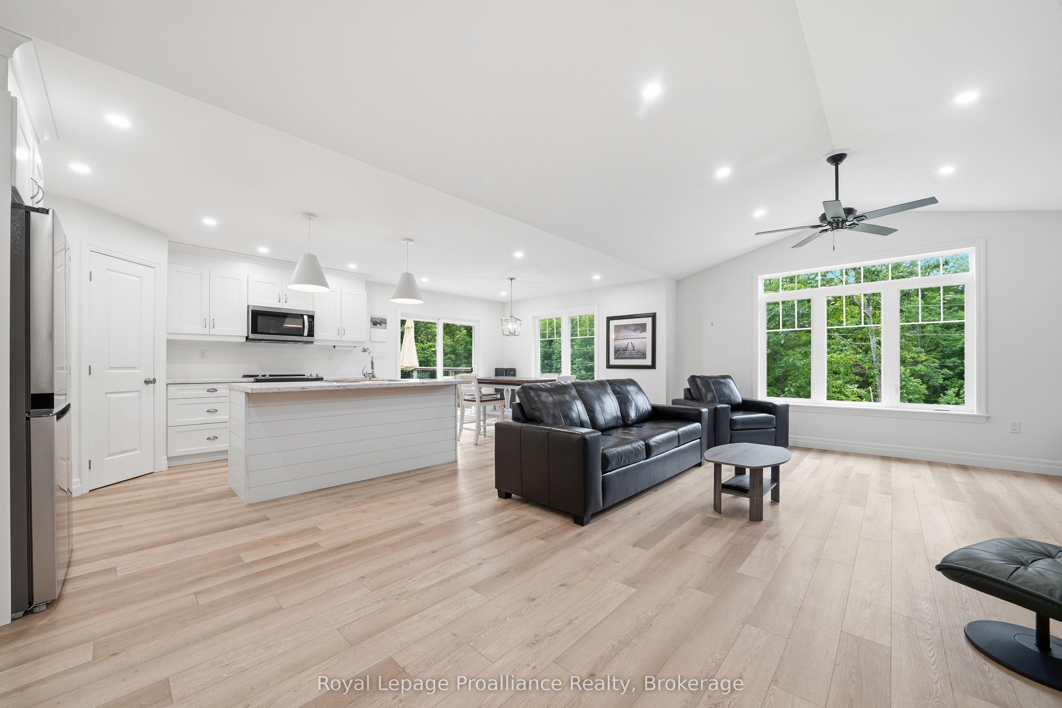
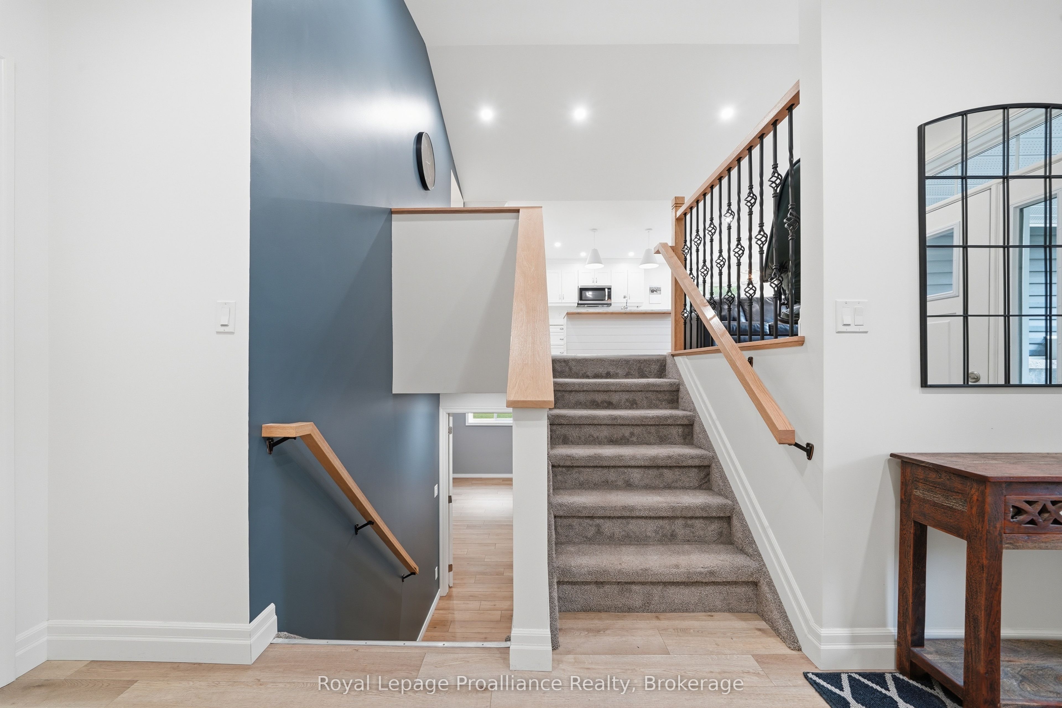
Nestled in the peaceful countryside of Sitrling-Rawdon, this impeccably cared for raised bungalow, built just five years ago, combines contemporary living with the tranquility of a rural setting. It's attractive curb appeal is highlighted by a blend of brick and vinyl siding, complemented by a double attached garage and a spacious deck for outdoor enjoyment. Upon entering, you're welcomed by a bright an inviting foyer that leads into a spacious living area. Expansive windows fill the room with natural light, while a charming fireplace adds warmth and character, creating the perfect space to unwind. Designed with both comfort and functionality in mind, the main floor features an open-concept kitchen and dining area ideal for family life ad entertaining guests. Two generously sized bedrooms are located on this level, along with a spacious primary retreat complete with its own private ensuite. An additional full bathroom provides added convenience for residents and visitors alike. This finished lower level offers even more versatile living space, featuring a large recreation room with a custom bar area that's perfect for entertaining. This floor also includes an extra bedroom, a full bathroom, and a dedicated laundry room, making it well suited for growing families, guests, or multi-purpose use. Set on a quiet property surround by nature, this home offers the best of both worlds, peaceful country living with easy access to nearby schools, amenities, and essential community services.
房源信息
建筑详情
设施与特色
费用信息
包含与不包含
Window coverings, wine fridge in the kitchen island, bar fridge / beer tap combo in the basement, microwave range, spare pool table light in the storage room, bell receiver mounted on the back of the house, heater in the garage, fridge, stove, washer and dryer.
位置
相似房源
查看更多
Source: Toronto Regional Real Estate Board (TRREB), via PropTx Innovations Inc.
The data relating to real estate on this website comes in part from the MLS® data feed of PropTx Innovations Inc. The information is deemed reliable but is not guaranteed accurate by PropTx.
The information provided herein must only be used by consumers that have a bona fide interest in the purchase, sale or lease of real estate and may not be used for any commercial purpose or any other purpose.
© 2026 PropTx Innovations Inc. All rights reserved. MLS®, REALTOR® and the associated logos are owned or controlled by The Canadian Real Estate Association (CREA).