1169 Danita Boulevard
房源介绍
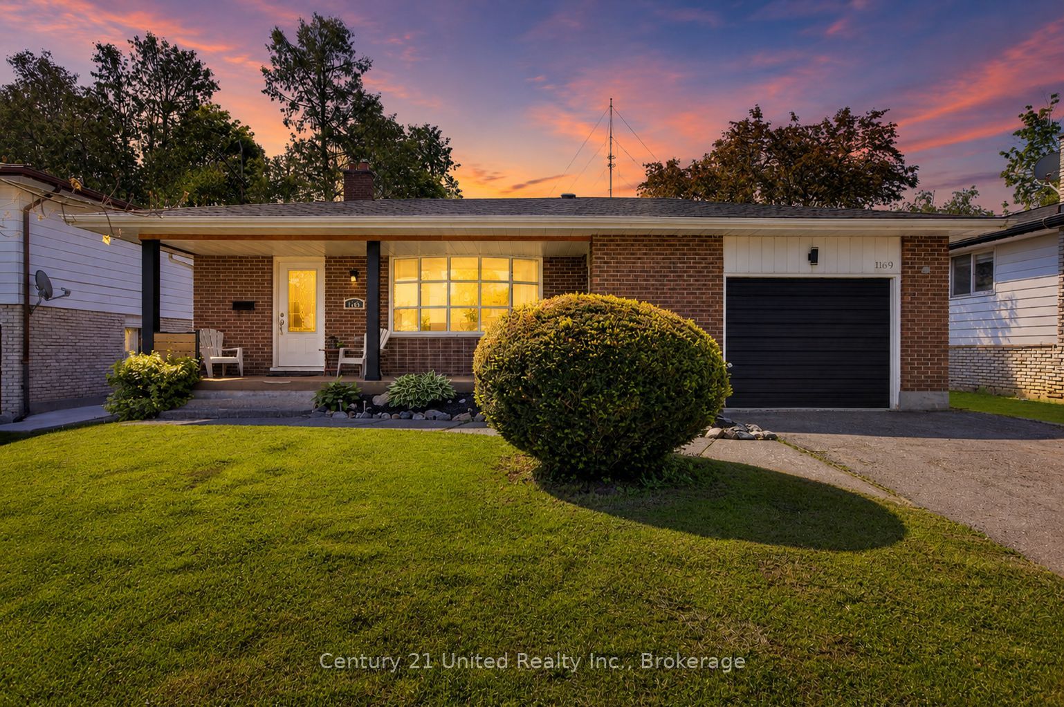
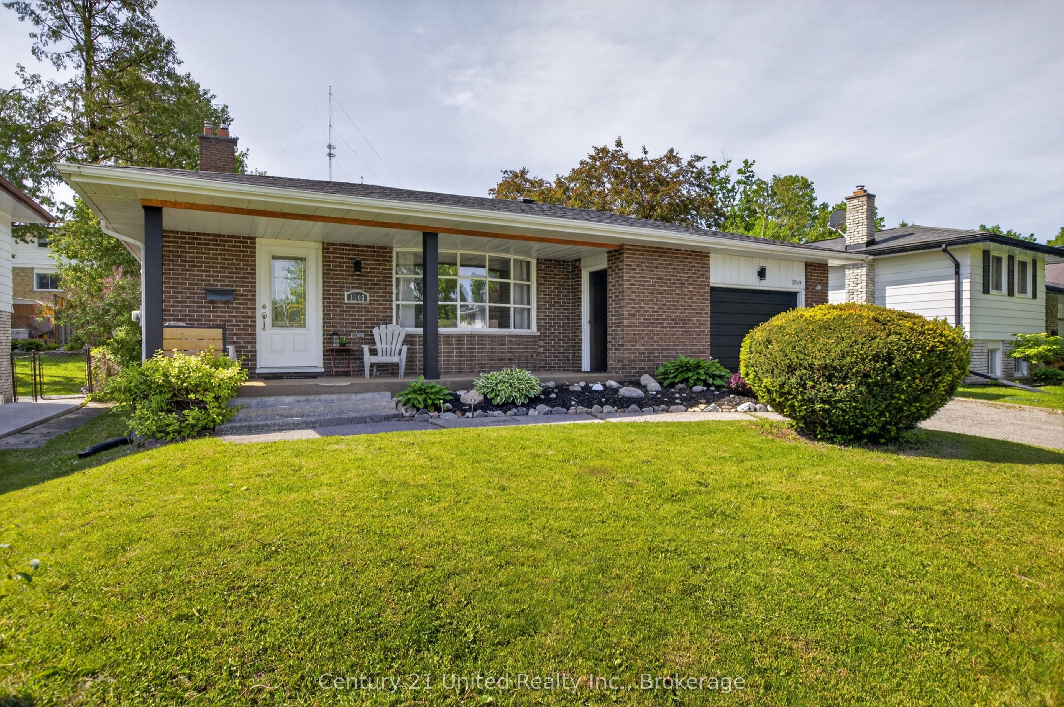
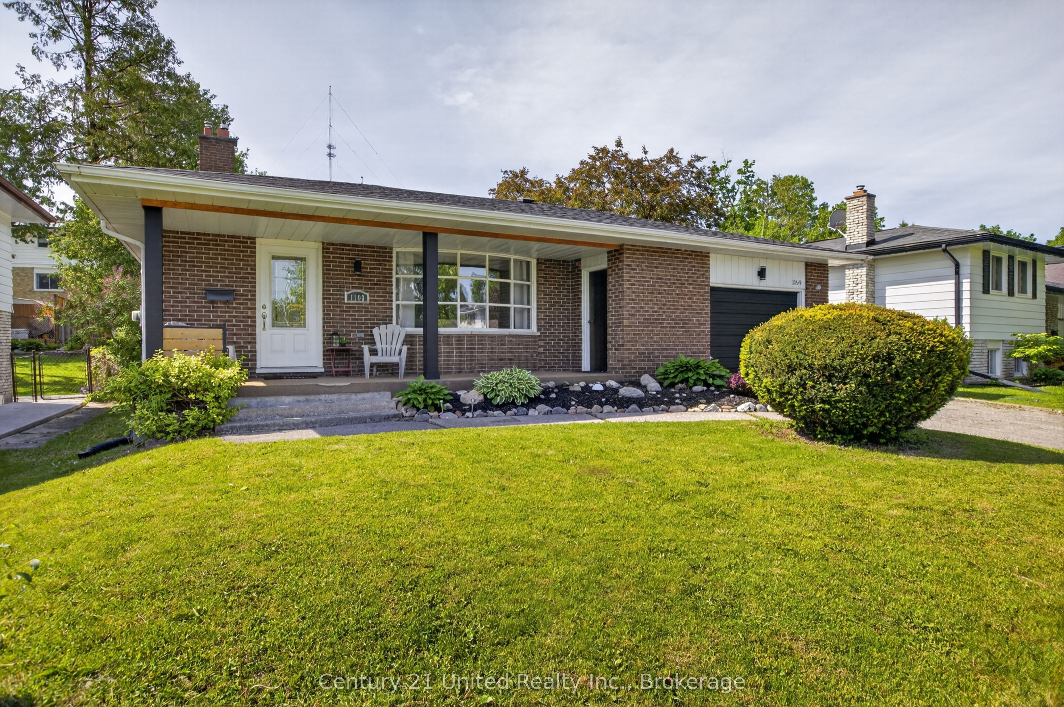
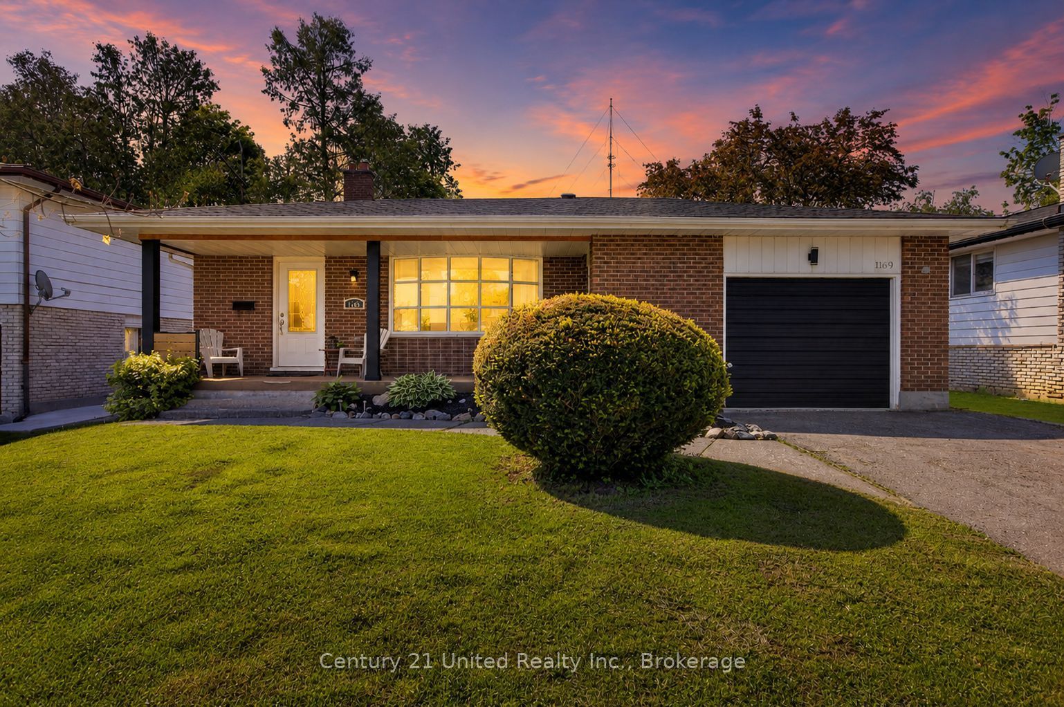
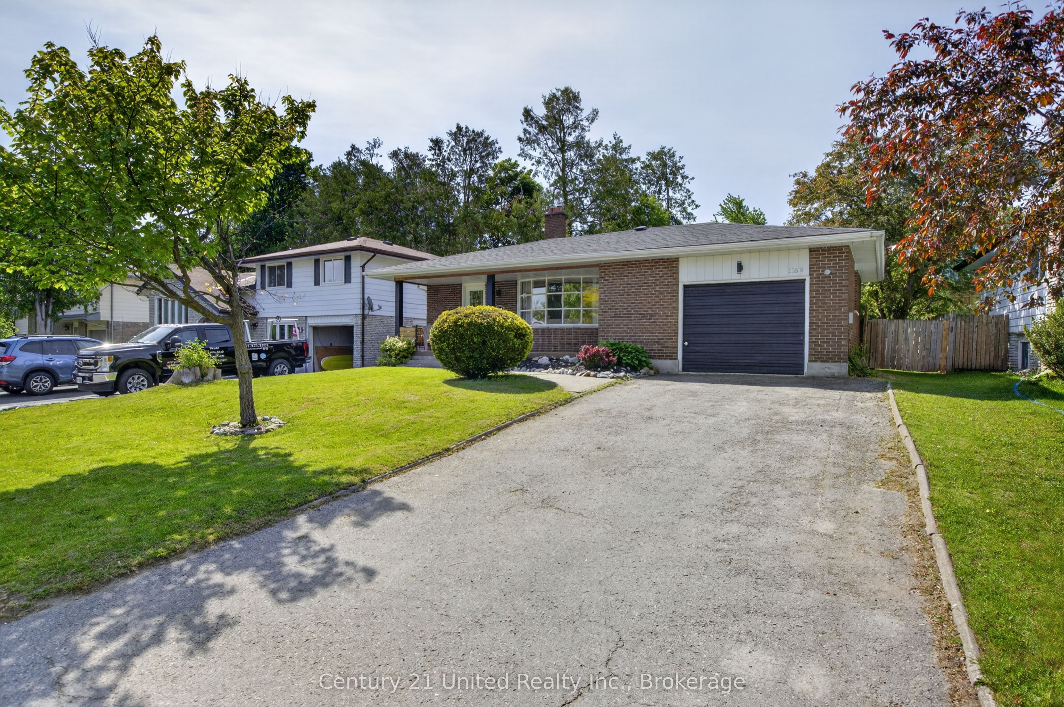
Welcome to this spacious 4-level backsplit located in one of Peterborough's most desirable west-end neighbourhoods, known for its preferred schools, parks, and family-friendly atmosphere. Offering multiple levels of living space, this home is ideal for growing families or anyone seeking room to spread out and enjoy. The bright main level features a generous living and dining room filled with natural light, creating an inviting space for everyday living and entertaining. The galley-style kitchen includes all appliances, ample prep space, and a comfortable eat-in area for casual meals. Upstairs you'll find three bedrooms and a beautifully updated 4-piece bathroom. A few steps down, the spacious family room offers updated flooring, a cozy gas fireplace, and a walkout to the fully fenced backyard. This level also includes laundry, a convenient 2-piece bath, and a second walkout to the yard. The lower level provides excellent flexibility with a large rec room perfect as a playroom, home gym, media room, or man cave. An additional bedroom, 3-piece bath, utility room, and abundant storage complete this level. Outside, the fully fenced backyard offers plenty of space for children and pets to play, along with a custom seating area, raised garden beds, storage shed, and endless potential to create your dream outdoor retreat. The attached 1.5-car garage provides convenient backyard access and additional storage. Ideally situated close to schools, parks, shopping, Peterborough Regional Health Centre, and downtown amenities, this well-maintained home offers the space, comfort, and location today's families are looking for.
房源信息
建筑详情
设施与特色
费用信息
包含与不包含
Fridge, stove, dishwasher, washer, dryer (appliances in "as is" condition), bar in basement, loft bed in 3rd bedroom, window coverings, light fixtures, shed, firepit, raised garden beds.
Personal belongings
位置
相似房源
查看更多
Source: Toronto Regional Real Estate Board (TRREB), via PropTx Innovations Inc.
The data relating to real estate on this website comes in part from the MLS® data feed of PropTx Innovations Inc. The information is deemed reliable but is not guaranteed accurate by PropTx.
The information provided herein must only be used by consumers that have a bona fide interest in the purchase, sale or lease of real estate and may not be used for any commercial purpose or any other purpose.
© 2026 PropTx Innovations Inc. All rights reserved. MLS®, REALTOR® and the associated logos are owned or controlled by The Canadian Real Estate Association (CREA).