9 Giles Court
About This Home
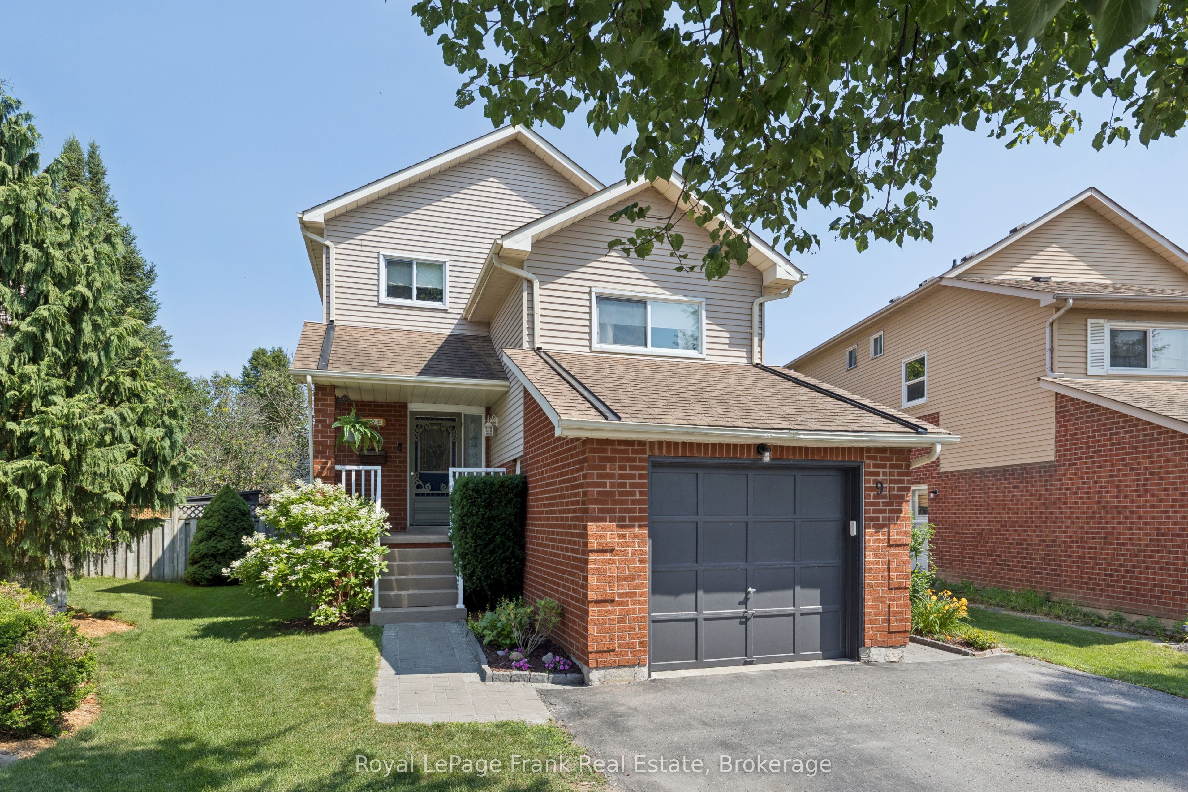
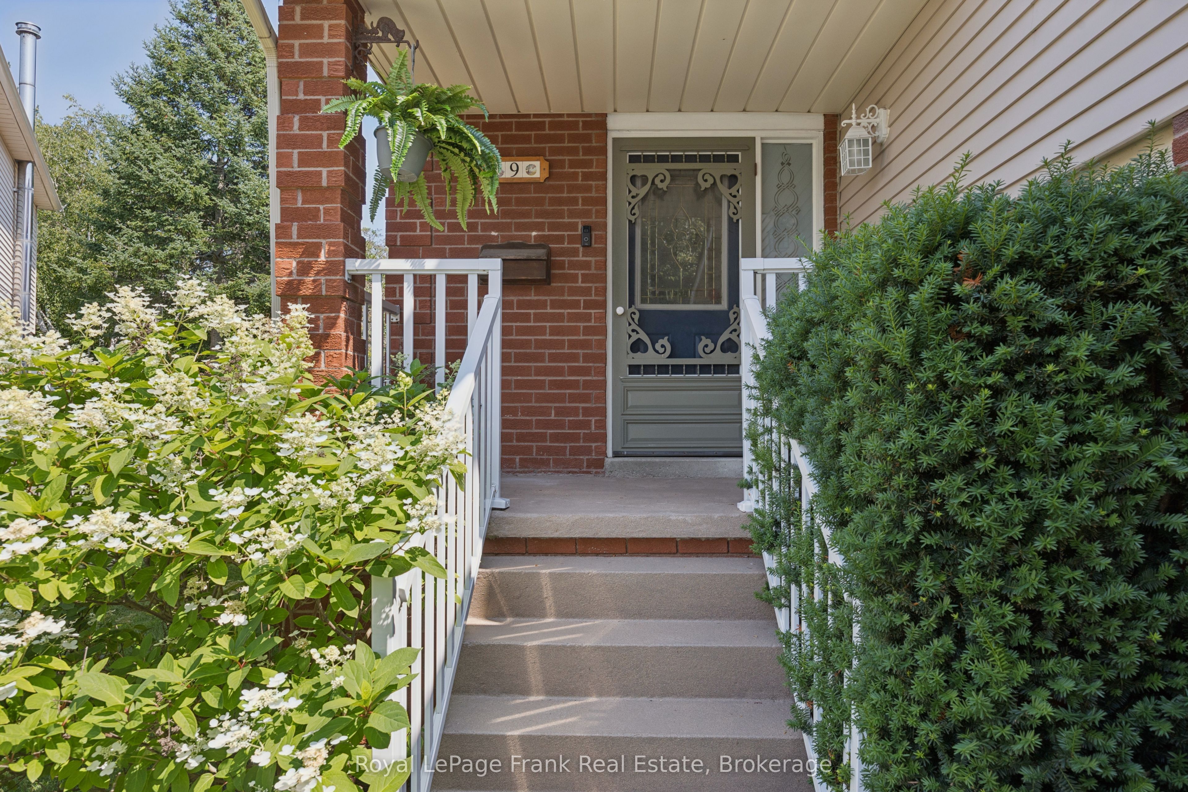
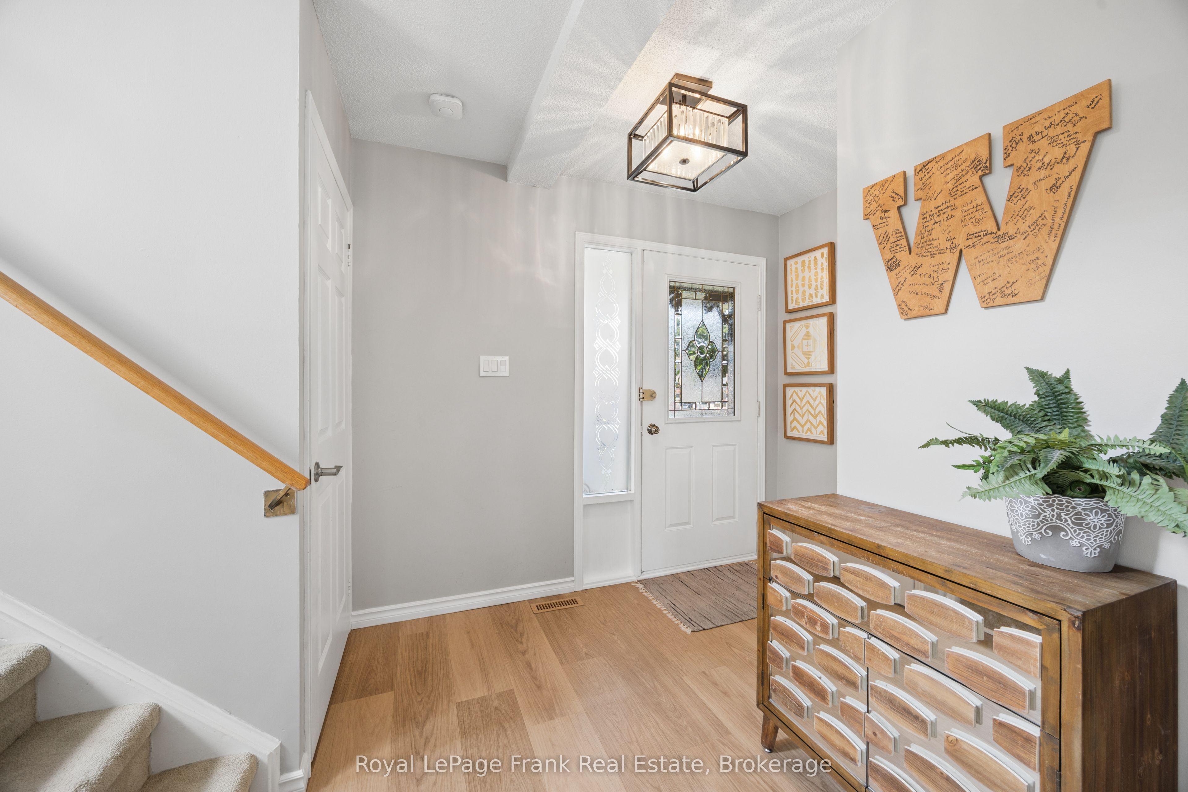
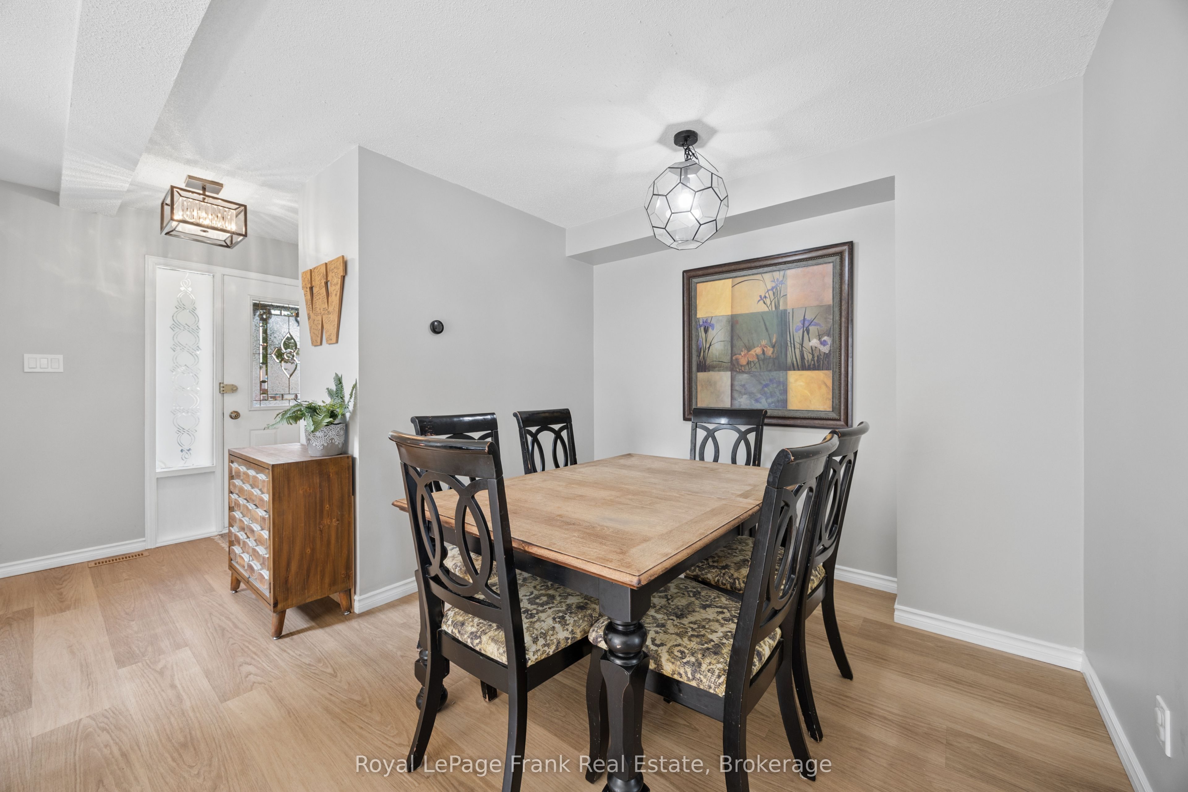
Newly Available Quiet Court Location! Welcome home to 9 Giles Court, an exceptional 2-storey link property nestled on an incredible, premium pie-shaped lot in the heart of Blue Grass Meadows. Brimming with true pride of ownership, this beautifully maintained 3+1 bedroom, 3-bathroom home offers the perfect blend of family-friendly functionality and outdoor space. Step inside to a bright and functional main floor featuring a welcoming kitchen with a seamless walk-out to a large family sized, private rear deck-perfect for morning coffee or weekend entertaining. The spacious, open-concept L-shaped living and dining areas offer a fantastic layout for hosting family gatherings. Upstairs boasts three generous bedrooms, including a spacious primary retreat complete with "his and hers" closets and a private 2-piece ensuite bathroom. The expansive, pie-shaped backyard is a gardener's dream and an outdoor enthusiast's oasis, providing a rare level of privacy and space for children and pets to play. Unbeatable location just minutes from top-rated schools, local parks, transit, shopping, and convenient commuting options with swift access to Highway 401, Highway 407 and the GO Station. Note; Property is Linked underground only.
Property Information
Building Details
Features & Amenities
Financials & Fees
Inclusions & Exclusions
window treatments, pwr. garage door opener and remote, gas furnace with central air, . yard shed, electric lights, kitchen range hood. Note: The Kitchen fridge, kitchen stove, kitchen dishwasher, clothes washer and dryer are included or negotiable items
basement fridge, decor iron Dino hooks, decor hanging on walls. Decorative shelf units.
Location
Similar Properties
View More
Source: Toronto Regional Real Estate Board (TRREB), via PropTx Innovations Inc.
The data relating to real estate on this website comes in part from the MLS® data feed of PropTx Innovations Inc. The information is deemed reliable but is not guaranteed accurate by PropTx.
The information provided herein must only be used by consumers that have a bona fide interest in the purchase, sale or lease of real estate and may not be used for any commercial purpose or any other purpose.
© 2026 PropTx Innovations Inc. All rights reserved. MLS®, REALTOR® and the associated logos are owned or controlled by The Canadian Real Estate Association (CREA).