590 Marc Santi Boulevard
About This Home
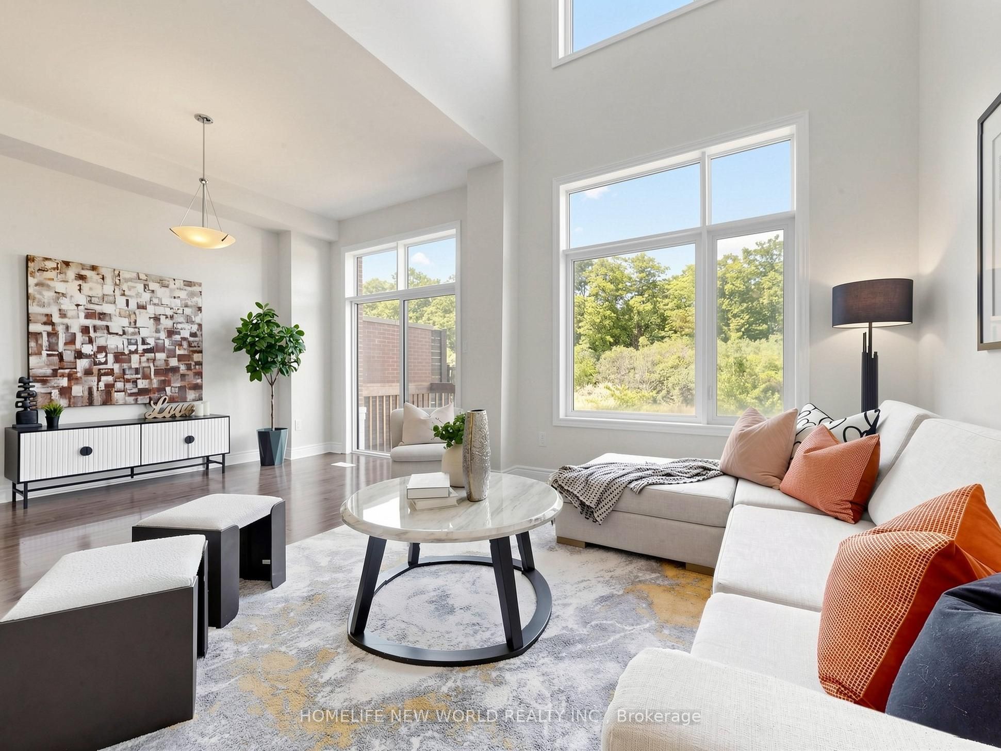
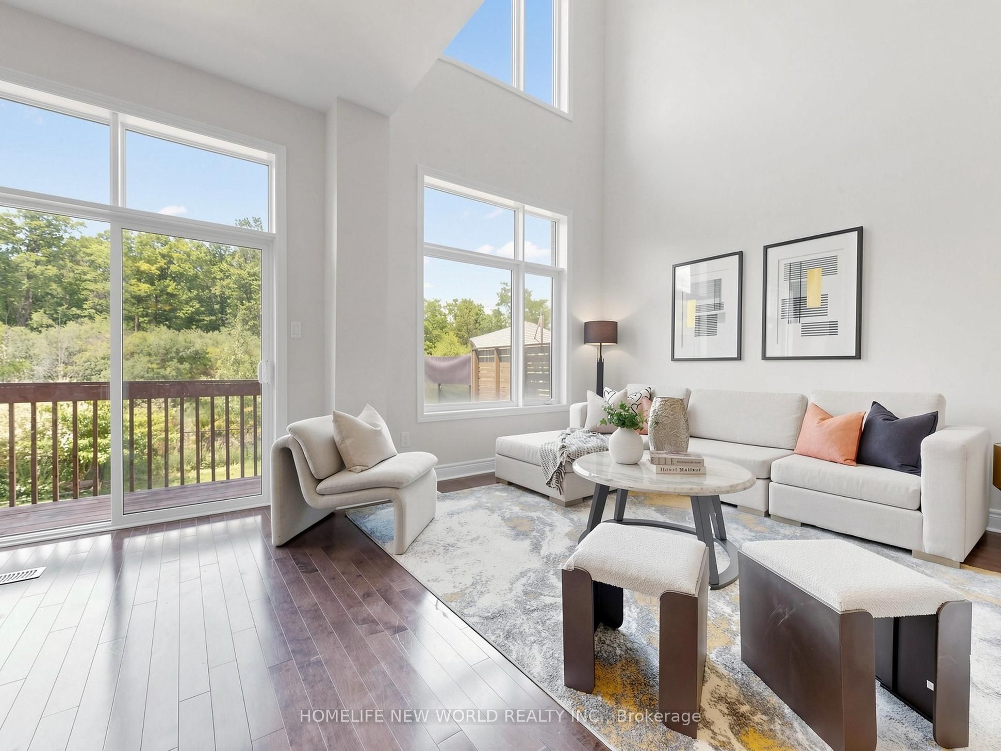
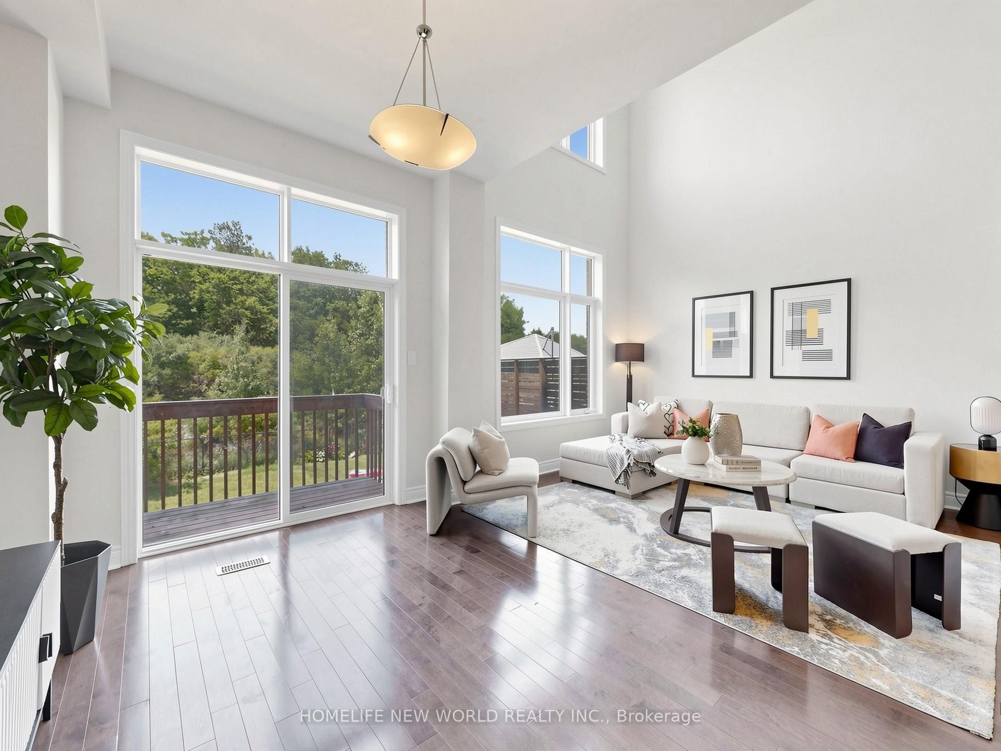
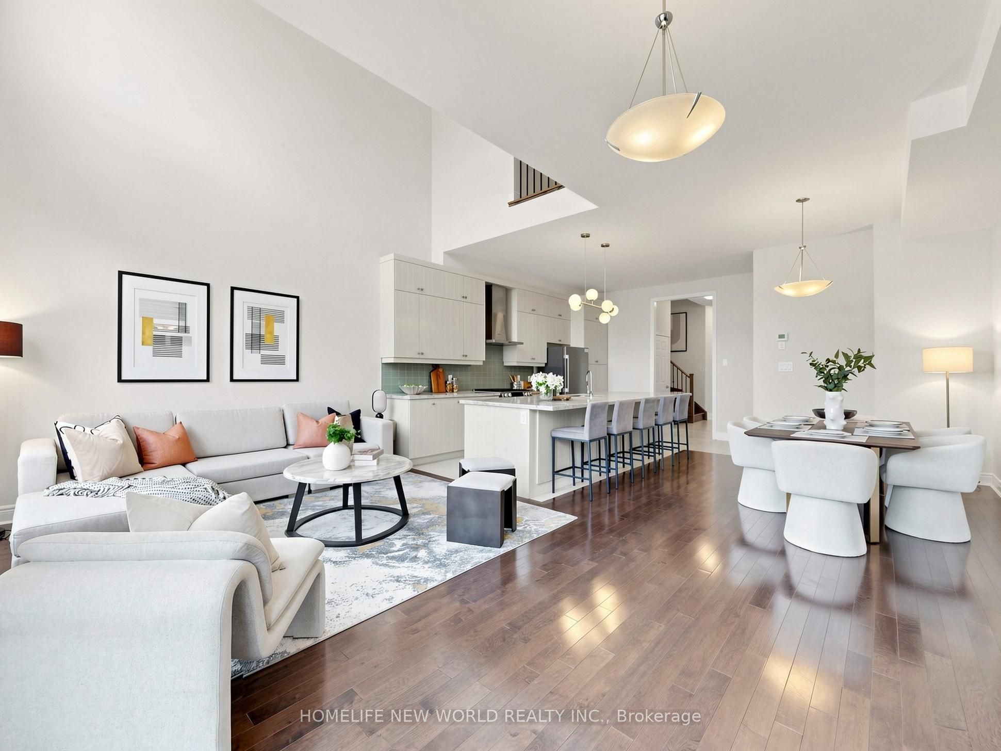
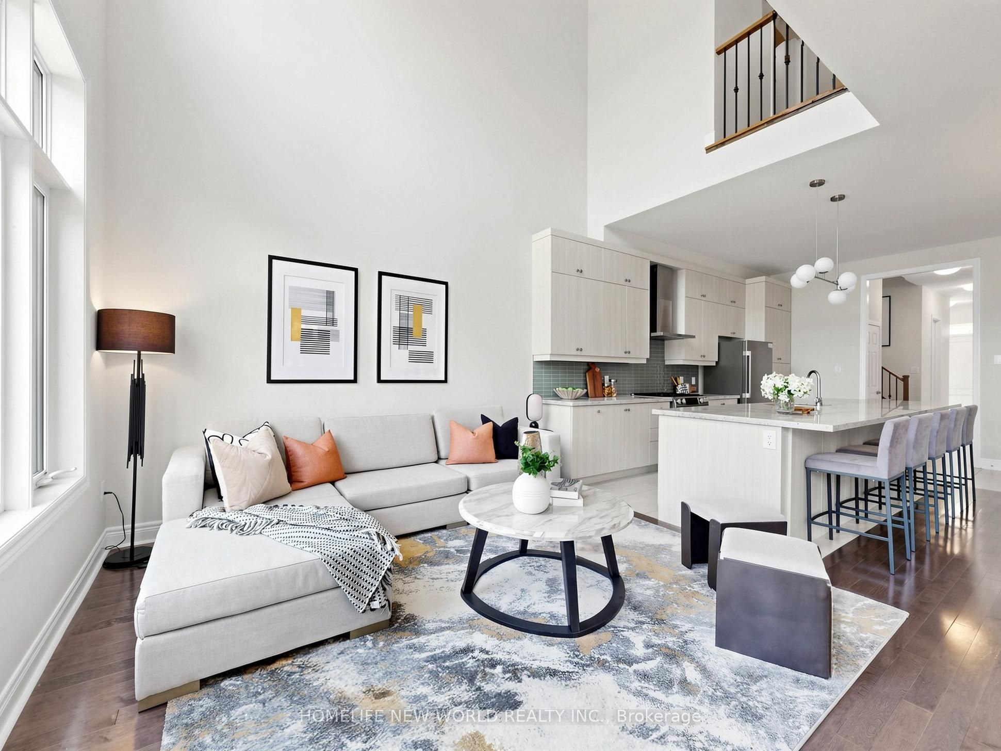
5-Bedroom Freehold Townhouse | Approx. 3,000 Sq. Ft. Discover this stunning freehold townhouse nestled on a premium ravine lot, An ENERGY STAY Qualified Home built by Remington. Backing onto a protected ravine, the home offers peaceful, treed views and exceptional privacy with no condo fees. This bright and spacious residence features impressive high ceiling10-foot ceilings on the main floor and 9-foot ceilings on the second and third floors. Elegant natural-finish oak stairs lead to beautiful maple hardwood flooring throughout the main living areas. Open-concept kitchen, highlighted by a massive 15-foot quartz island and high-end stainless steel appliances. The luxurious primary suite is a true retreat, complete with a walk-in closet, private den, Overlook breathtaking ravine view and premium lot backyard. The ensuite spa bathroom offers a freestanding tub, glass shower, and double sinks. A second bedroom also features its own ensuite bathroom and walk-in closet. Walkout basement and a convenient location just steps from parks and green space.
Property Information
Building Details
Features & Amenities
Financials & Fees
Inclusions & Exclusions
Includes All Existing Appliances, S/S Fridge and S/S Dishwasher, Gas Stove, Range, Oven, Garage Door opener and remote, Washer and Dryer, AC ( two zone control ) , Fresh Air System HRV, Central vacuum, All Elf.
Location
Similar Properties
View More
Source: Toronto Regional Real Estate Board (TRREB), via PropTx Innovations Inc.
The data relating to real estate on this website comes in part from the MLS® data feed of PropTx Innovations Inc. The information is deemed reliable but is not guaranteed accurate by PropTx.
The information provided herein must only be used by consumers that have a bona fide interest in the purchase, sale or lease of real estate and may not be used for any commercial purpose or any other purpose.
© 2026 PropTx Innovations Inc. All rights reserved. MLS®, REALTOR® and the associated logos are owned or controlled by The Canadian Real Estate Association (CREA).