392 Woodgate Pines Drive
About This Home
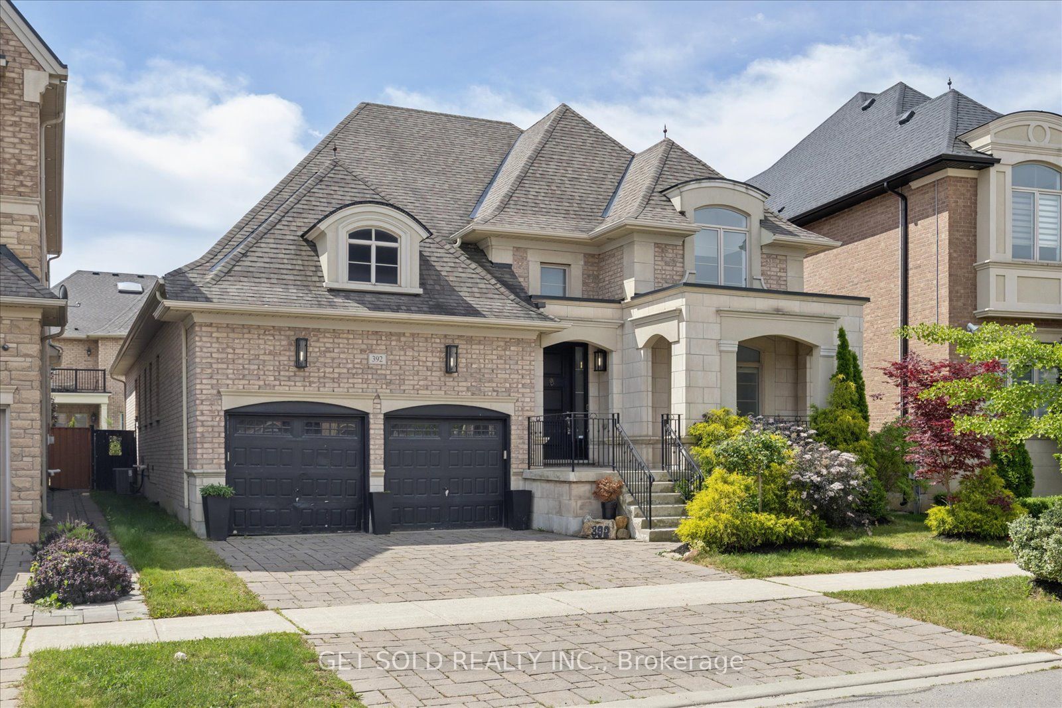
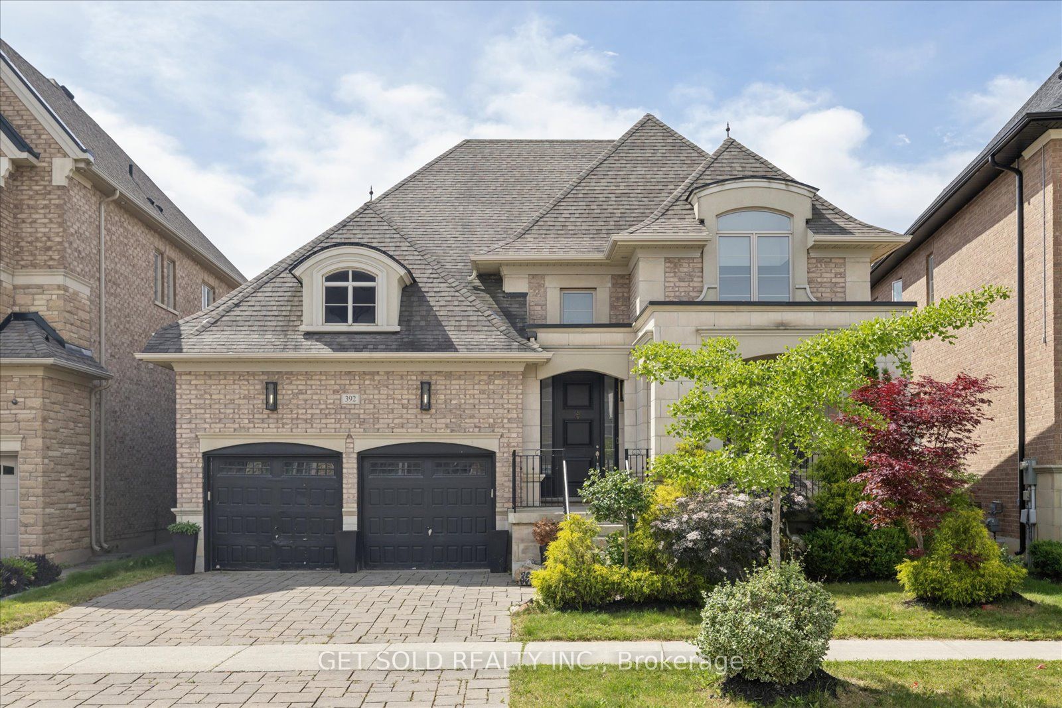
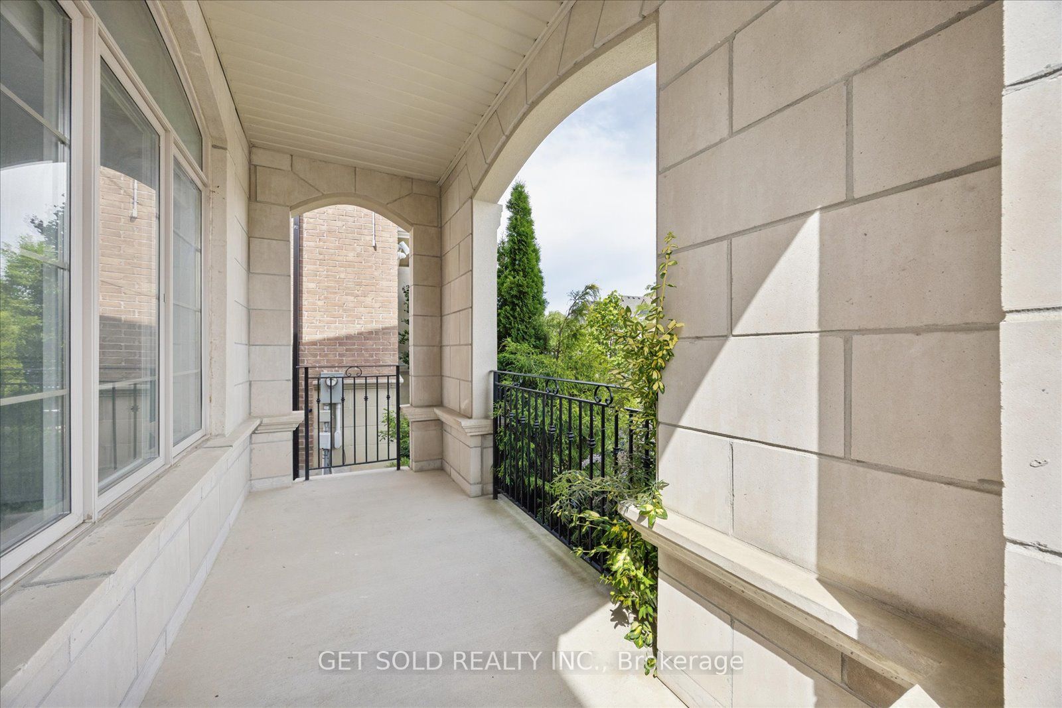
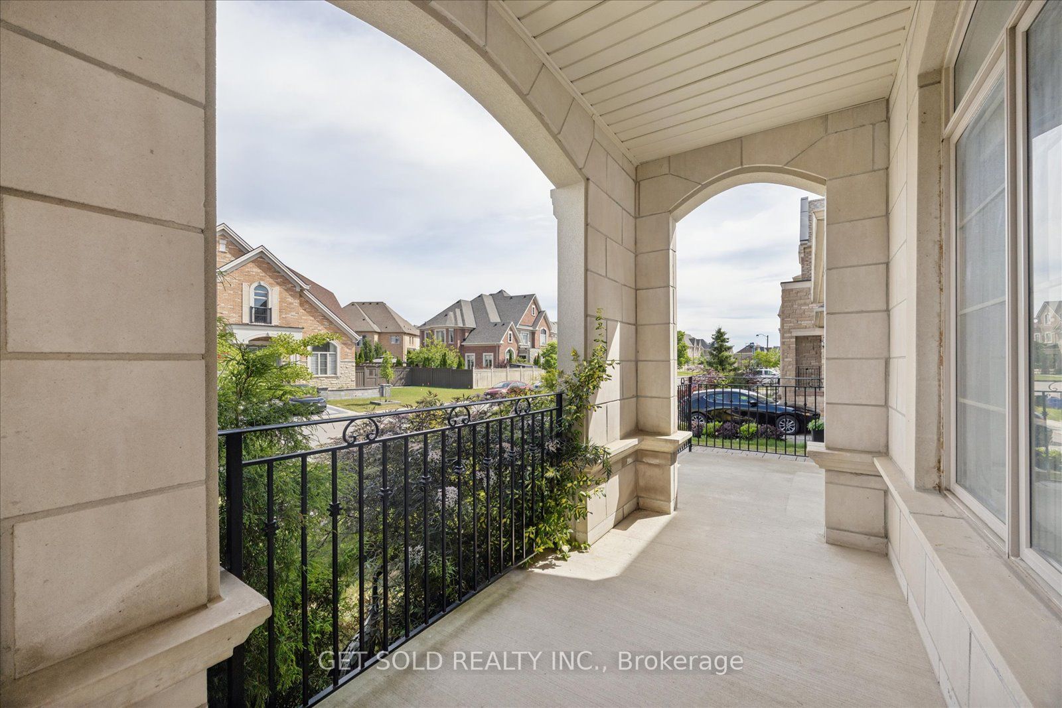
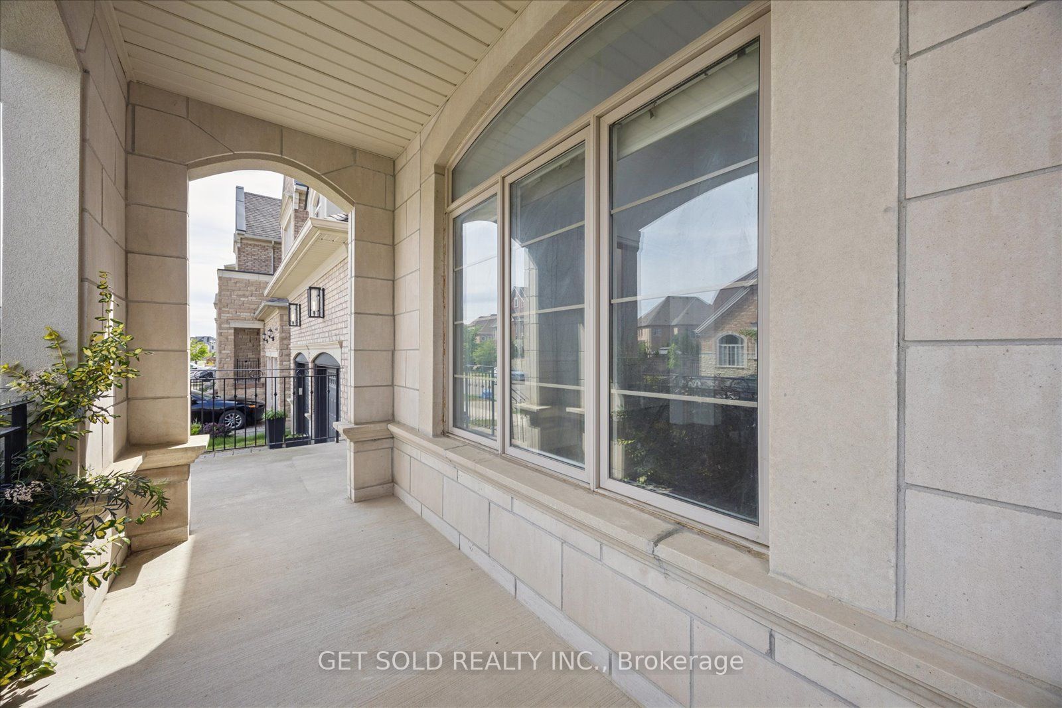
Luxury Bungalow living in prestigious Kleinburg. Welcome to 392 Woodgate Pines Drive, an exceptional distinguished bungalow offering over 2,300 sq. ft. of elegant living space, thoughtfully designed for both everyday comfort and refined entertaining. Situated in one of Kleinburg's most sought-after communities, this beautifully appointed residence showcases cathedral ceilings, rich hardwood flooring, and timeless finishes throughout. Freshly painted from top to bottom in a crisp, modern palette, the home offers a bright, move-in-ready interior that perfectly complements its sophisticated design. At the heart of the home is a stunning chef-inspired kitchen featuring granite countertops, top-of-the-line stainless steel appliances, abundant cabinetry, practical servery, and an oversized island, seamlessly overlooking the spacious living area. The primary suite serves as a private retreat with a spa-inspired 5-piece ensuite, walk-in closet, and direct access to the backyard porch. Two additional bedrooms and a thoughtfully designed main floor complete the ideal family layout. The fully finished lower level significantly expands the living space with two additional bedrooms, a separate den and an office, a second kitchen with quartz countertops and breakfast bar, a grand recreation area, and a full 4-piece bathroom, perfect for entertaining, extended family, guests, or multi-generational living. Outside, enjoy beautifully landscaped grounds complemented by two brand-new garage doors. Ideally located near top-rated schools, Copper Creek Golf Club, Nashville Conservation Reserve, boutique shopping, fine dining, parks, and major commuter routes, this is a rare opportunity to own a turnkey luxury home in one of Vaughan's most prestigious neighbourhoods.***Brand new garage doors, and washer & dryer are being installed.***
Property Information
Building Details
Features & Amenities
Financials & Fees
Inclusions & Exclusions
As per Schedule B
As per Schedule B
Location
Similar Properties
View More
Source: Toronto Regional Real Estate Board (TRREB), via PropTx Innovations Inc.
The data relating to real estate on this website comes in part from the MLS® data feed of PropTx Innovations Inc. The information is deemed reliable but is not guaranteed accurate by PropTx.
The information provided herein must only be used by consumers that have a bona fide interest in the purchase, sale or lease of real estate and may not be used for any commercial purpose or any other purpose.
© 2026 PropTx Innovations Inc. All rights reserved. MLS®, REALTOR® and the associated logos are owned or controlled by The Canadian Real Estate Association (CREA).