234 Yonge Street
About This Home
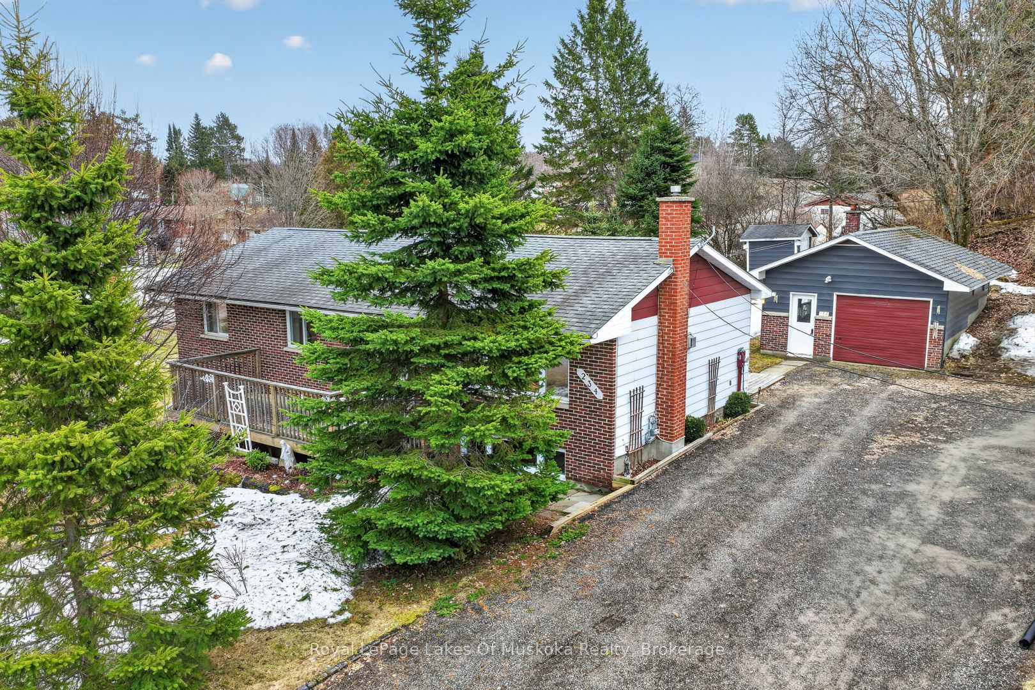
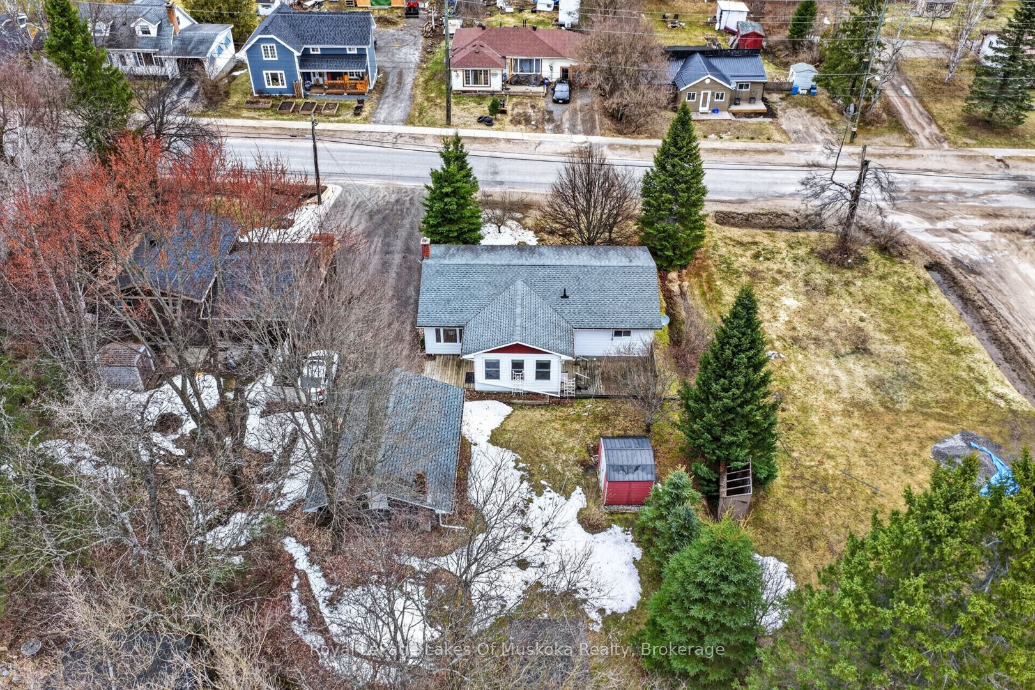
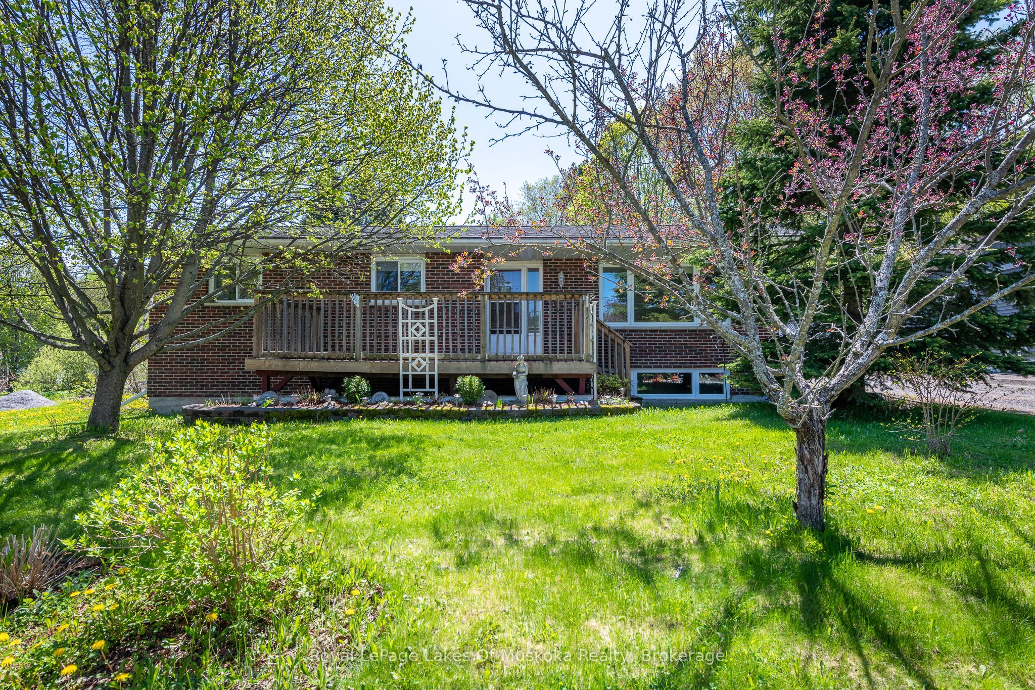
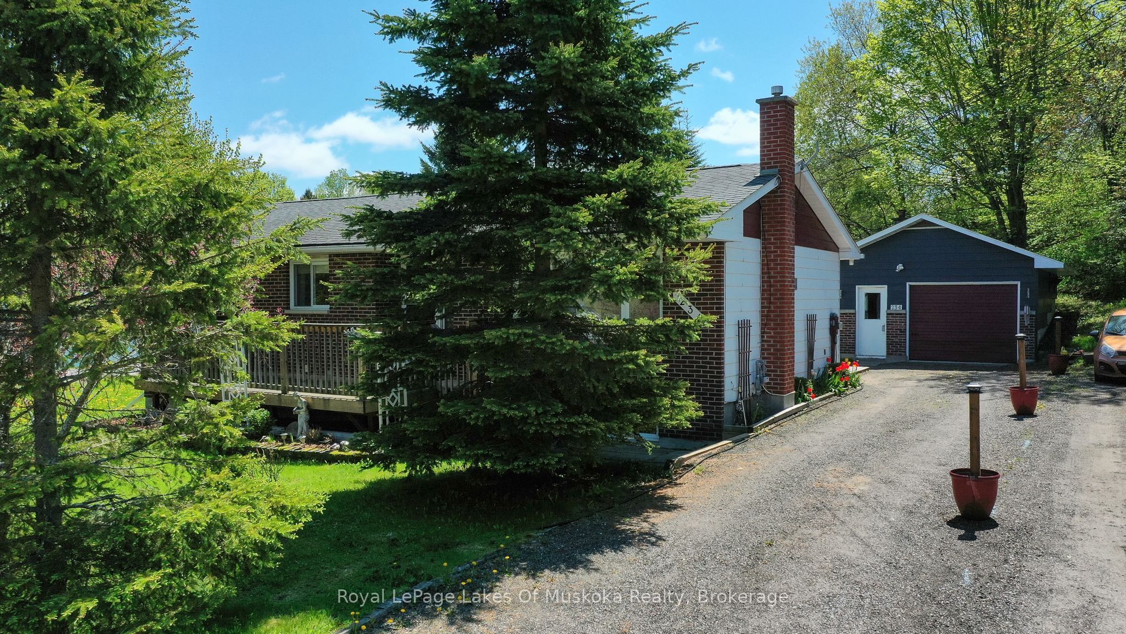
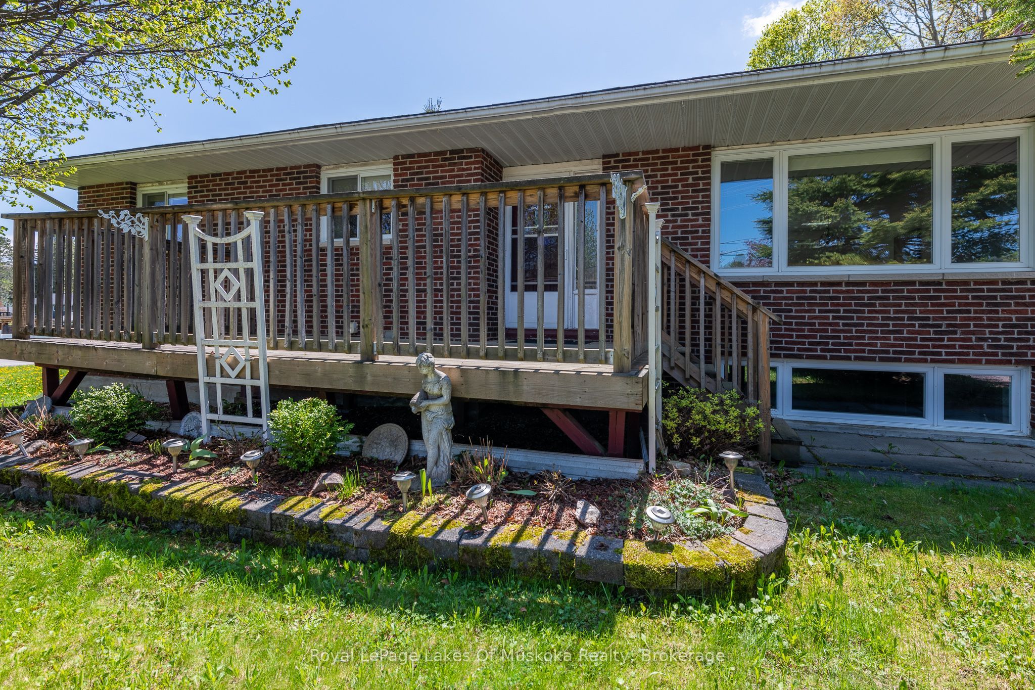
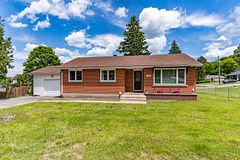
Beautiful well maintained bungalow on full bright clean finished basement. Main level is sunlit and a pleasure to view. Well maintained inside and out this home requires no upgrades or renovations and is move in ready! High end looking hardwood floors in living/dining/kitchen and main hallway. Living room is sunny and spacious. Between the open concept dining and living room there is a gas fireplace for cozy evenings. Kitchen has ample cabinets and counter space with built in dishwasher and appliances included. The 3 bedrooms are also sunlit and happily all rooms have good quality blinds for privacy. Main level 4 piece bathroom. Rear of home has a bonus room with windows and walk out door to the driveway or your side yard, which can be a kids play area, hobby room, reading area, eating area, you decide. Lower level doesn't feel like a basement, completely finished with easy care flooring. Lower level family room/recreation room features a gas fireplace. A large room with a closet and window could be a 4th bedroom, office, storage, etc. Large bright laundry area also offers potential for other uses as well. 2 piece bathroom is a real plus for the lower level. Detached single car garage and paved driveway. There are 2 crab apple trees that are gorgeous when flowering. A Linden (Peace) tree is also in the mature yard with gardens, which when all trees are in leaf give you excellent privacy and a beautiful yard front and back. New quality shingles replaced in 2015. New windows 2010/11. Newer breaker panel. Generator ready if buyer wants to insall in future. Driveway is private and not shared with owner. This home with municipal water/sewer, and gas and electric heating is efficient and easy to run. Owner has moved into an apartment and this property is available for immediate occupancy.
Property Information
Building Details
Features & Amenities
Financials & Fees
Inclusions & Exclusions
Fridge, stove, dishwasher, washer, dryer, garage remote door opener.
Location
Similar Properties
View More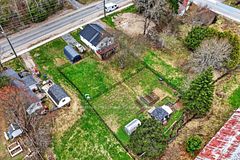
Source: Toronto Regional Real Estate Board (TRREB), via PropTx Innovations Inc.
The data relating to real estate on this website comes in part from the MLS® data feed of PropTx Innovations Inc. The information is deemed reliable but is not guaranteed accurate by PropTx.
The information provided herein must only be used by consumers that have a bona fide interest in the purchase, sale or lease of real estate and may not be used for any commercial purpose or any other purpose.
© 2026 PropTx Innovations Inc. All rights reserved. MLS®, REALTOR® and the associated logos are owned or controlled by The Canadian Real Estate Association (CREA).