118 Dimsdale Street
About This Home
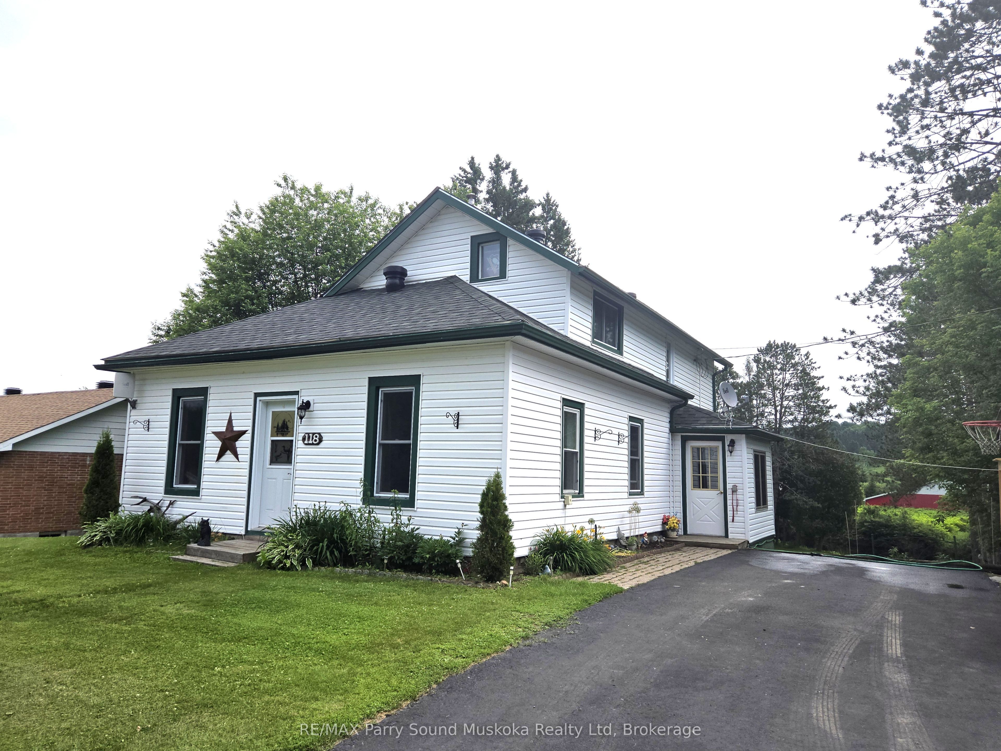
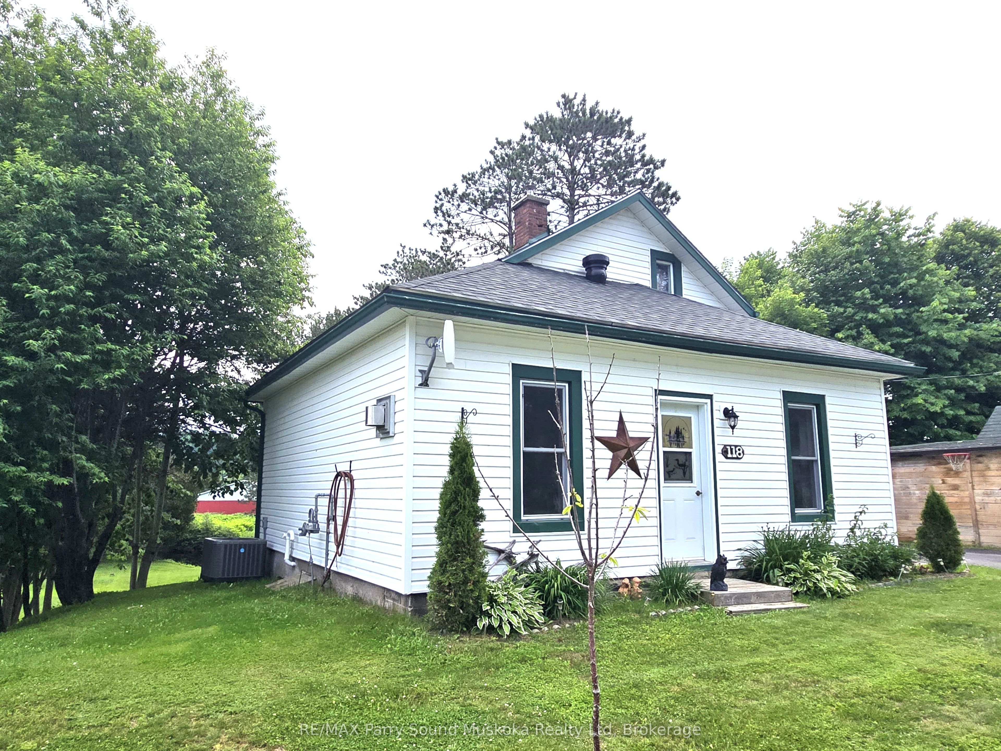
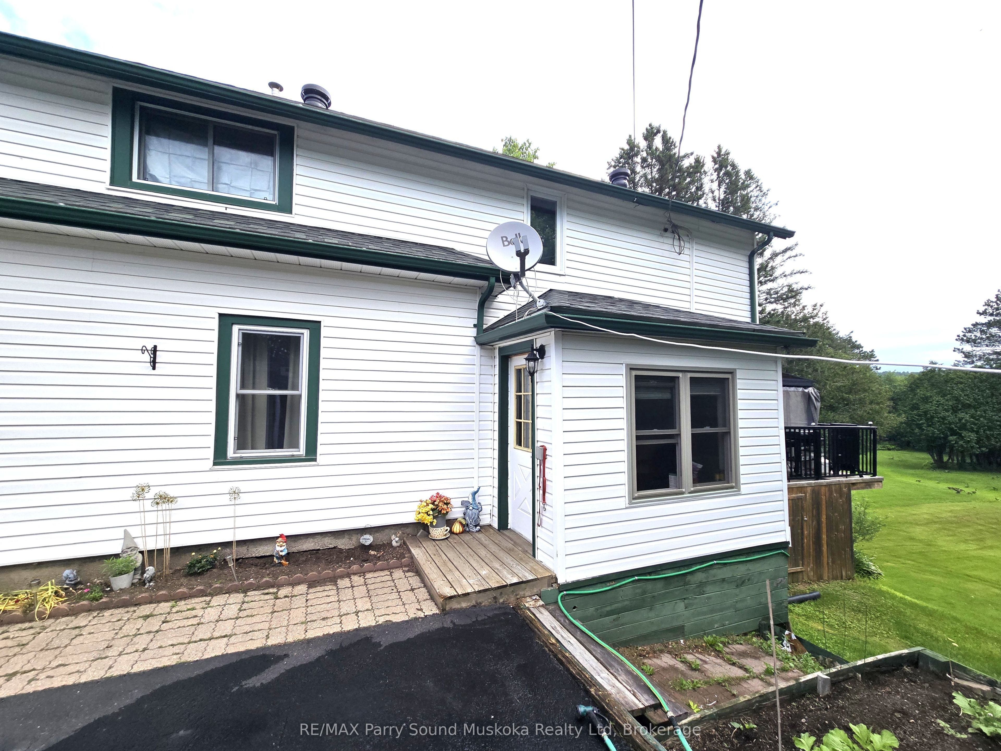
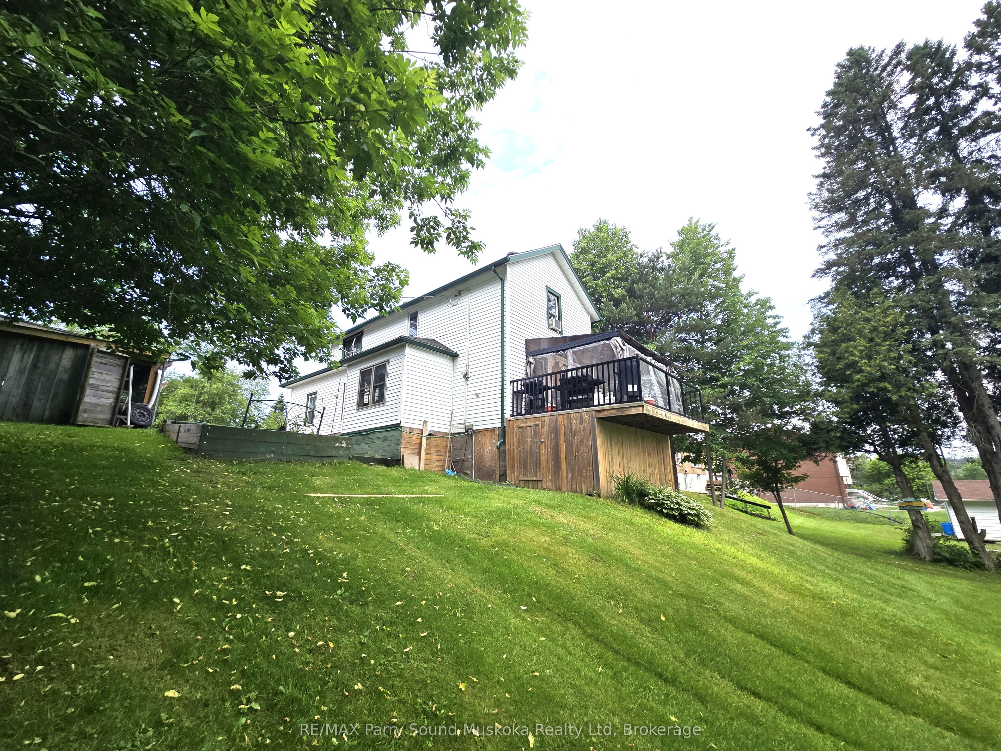
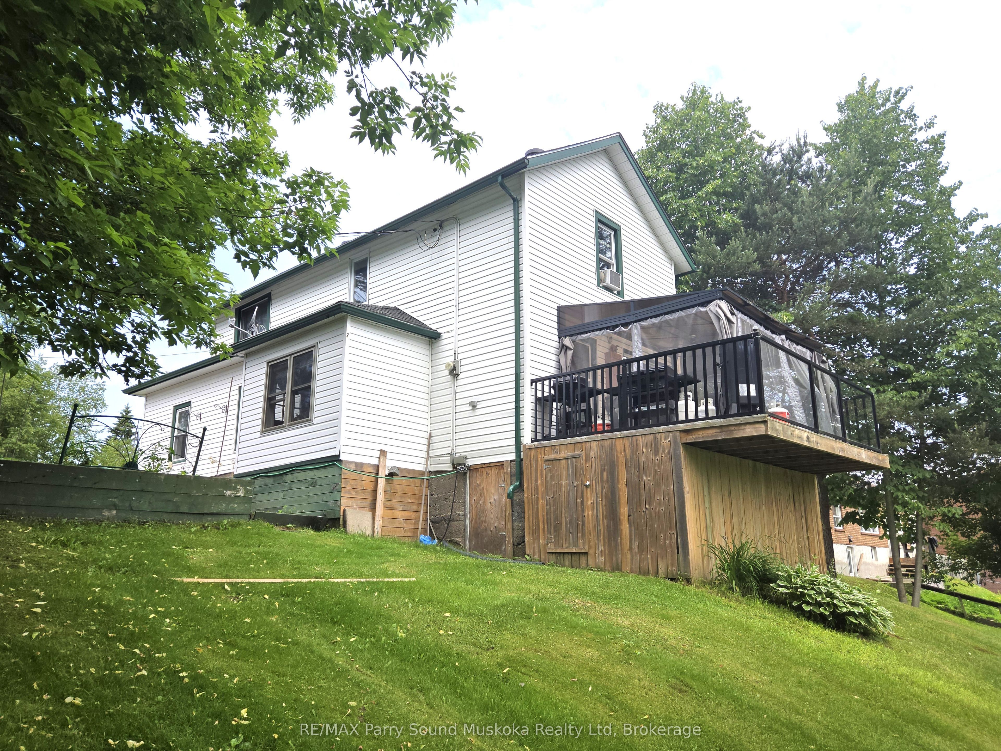
3-bedroom home, two bath, air-conditioned home. Back deck great for entertaining providing a scenic view of the river and mature trees. New roof in 2024. Large eat-in kitchen with sliding doors to deck. Full unfinished basement is home to washer and dryer, and loads of storage. Located on a quiet residential street, close to amenities...a great place to raise your family. Access to the Magnetawan River is over unopened road allowance. Call now to book your own personal showing.
Property Information
Building Details
Features & Amenities
Financials & Fees
Inclusions & Exclusions
stove, fridge, dishwasher, washer, dryer sold as is where is
Location
Similar Properties
View More
Source: Toronto Regional Real Estate Board (TRREB), via PropTx Innovations Inc.
The data relating to real estate on this website comes in part from the MLS® data feed of PropTx Innovations Inc. The information is deemed reliable but is not guaranteed accurate by PropTx.
The information provided herein must only be used by consumers that have a bona fide interest in the purchase, sale or lease of real estate and may not be used for any commercial purpose or any other purpose.
© 2026 PropTx Innovations Inc. All rights reserved. MLS®, REALTOR® and the associated logos are owned or controlled by The Canadian Real Estate Association (CREA).