192 Baker Street
About This Home
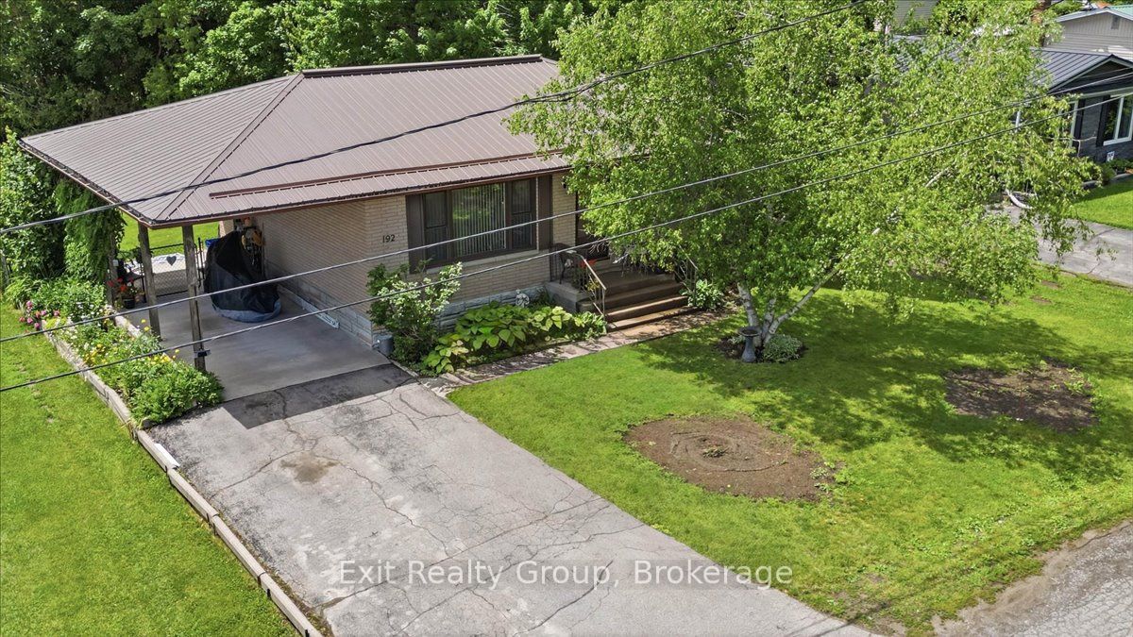
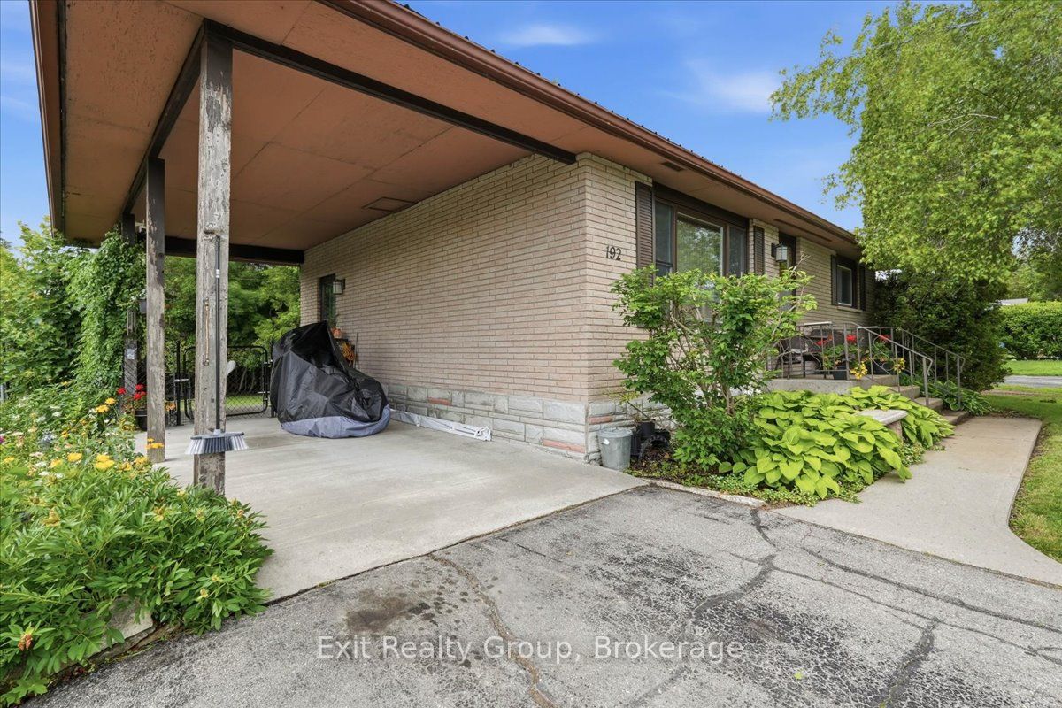
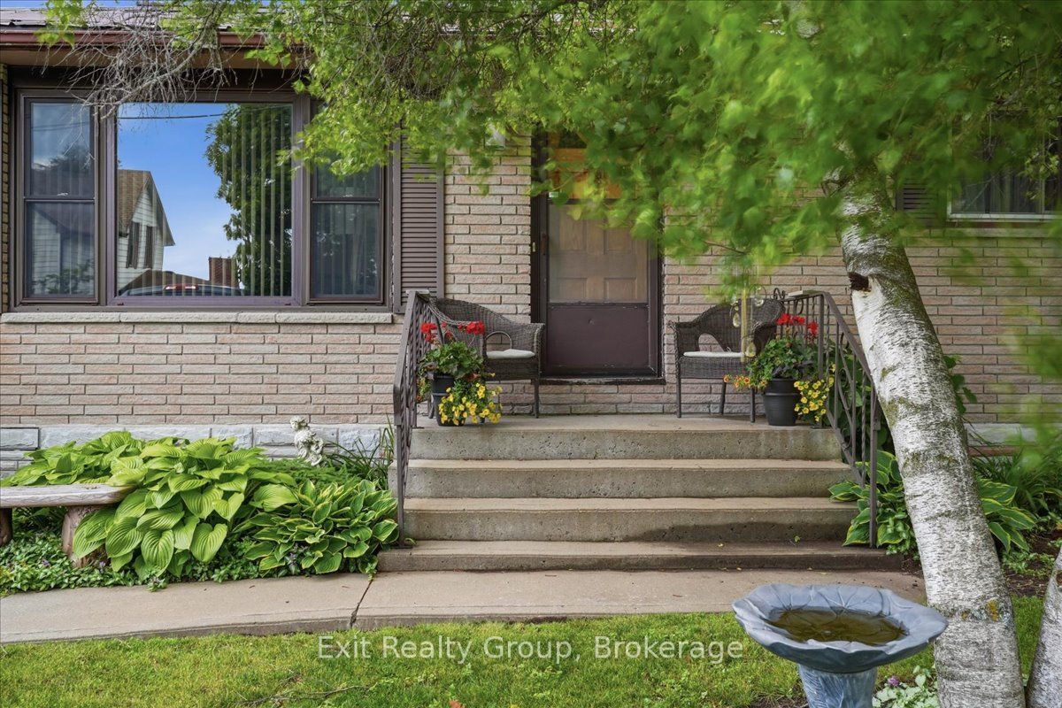
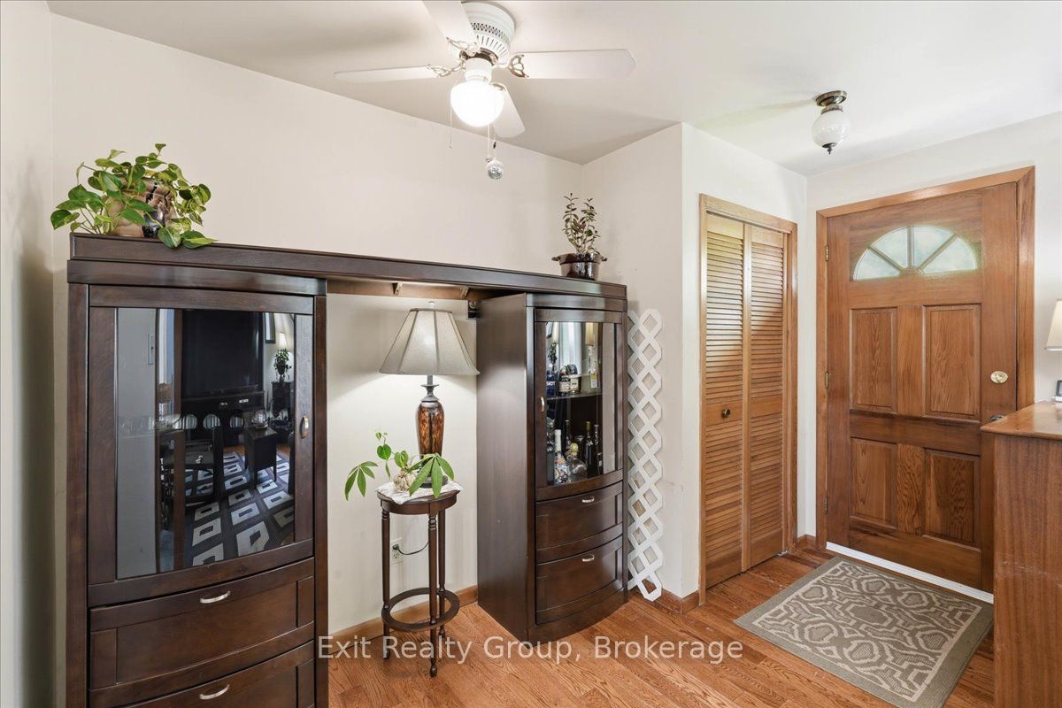
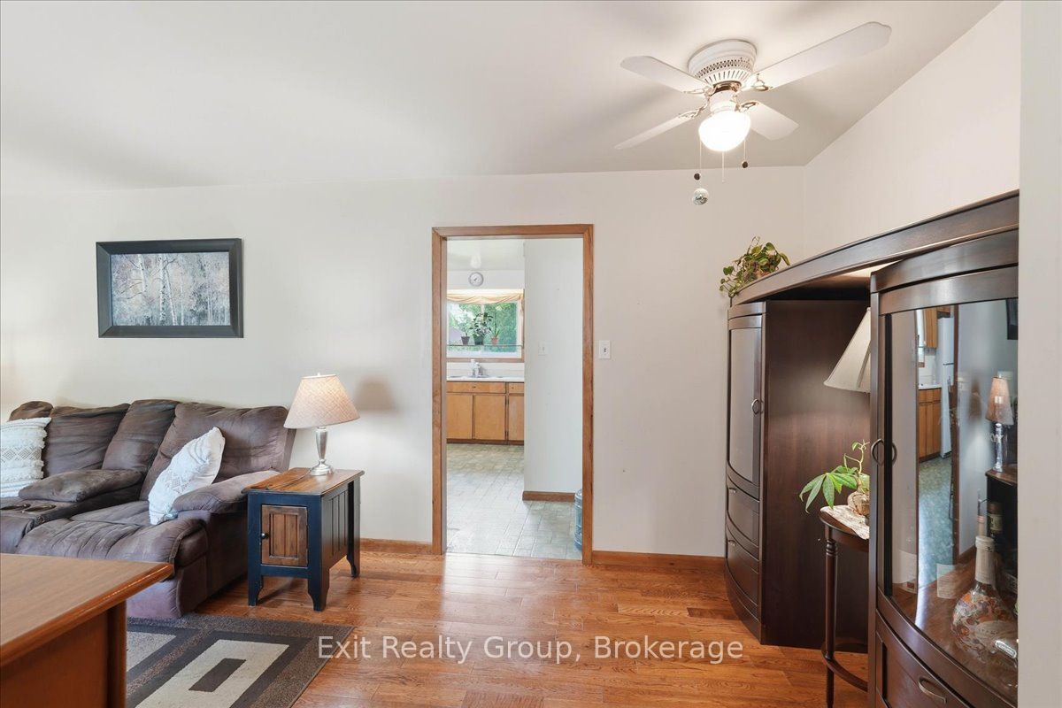
Welcome to this charming 3-bedroom, 1.5-bathroom brick bungalow located in the picturesque town of Stirling! Offering great curb appeal and an attached carport for convenient covered parking, this home is perfect for growing families. The main level greets you with a bright living room that flows smoothly into a spacious eat-in kitchen with plenty of room for family meals. Down the hall, you will find two comfortable bedrooms and a full four-piece bathroom. The living space expands on the lower level, featuring an additional bedroom ideal for teenagers, guests, or a private home office, along with a handy two-piece bath. Step outside to discover the expansive, fully fenced backyard. This private outdoor sanctuary is an absolute dream for children and pets to play safely, or for hosting weekend barbecues and entertaining friends. Combining small-town charm with fantastic indoor and outdoor living space, this beautiful property is ready to welcome you home.
Property Information
Building Details
Features & Amenities
Financials & Fees
Inclusions & Exclusions
Fridge, Stove, Washer, Dryer, Window Coverings, ELF's, Shed
Personal Belongings
Location
Similar Properties
View More
Source: Toronto Regional Real Estate Board (TRREB), via PropTx Innovations Inc.
The data relating to real estate on this website comes in part from the MLS® data feed of PropTx Innovations Inc. The information is deemed reliable but is not guaranteed accurate by PropTx.
The information provided herein must only be used by consumers that have a bona fide interest in the purchase, sale or lease of real estate and may not be used for any commercial purpose or any other purpose.
© 2026 PropTx Innovations Inc. All rights reserved. MLS®, REALTOR® and the associated logos are owned or controlled by The Canadian Real Estate Association (CREA).