20 Barrett Road
About This Home
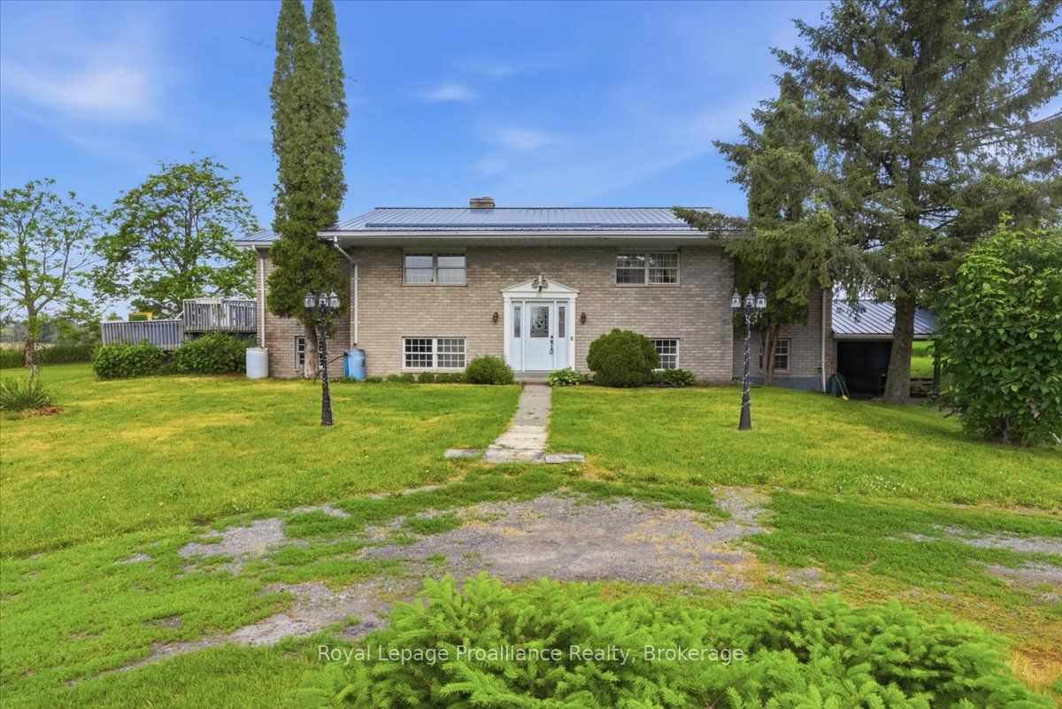
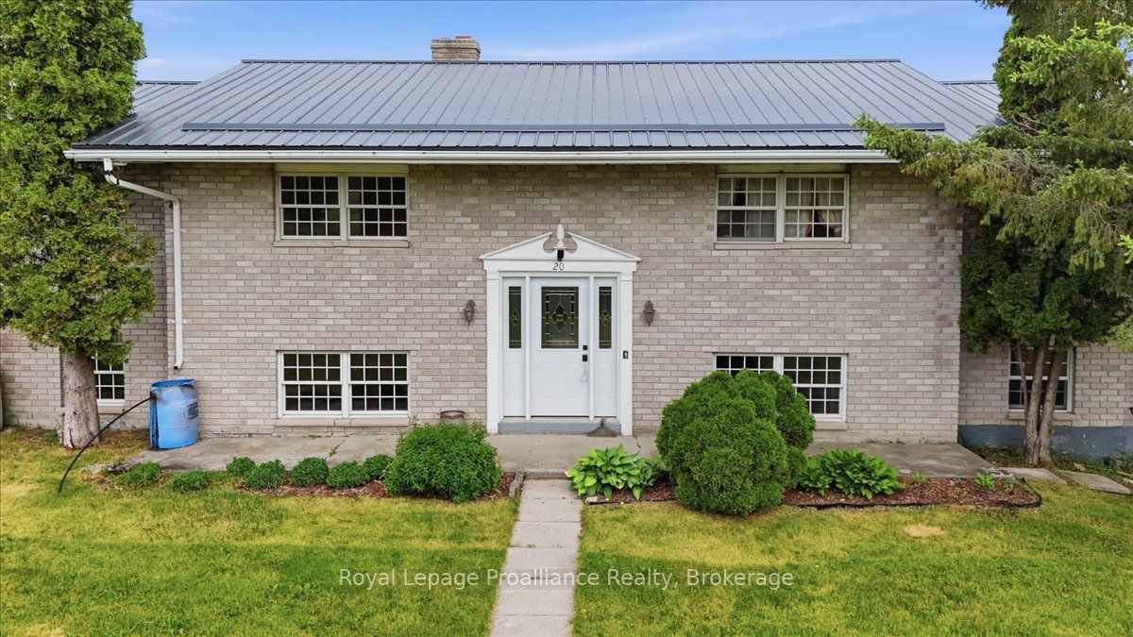
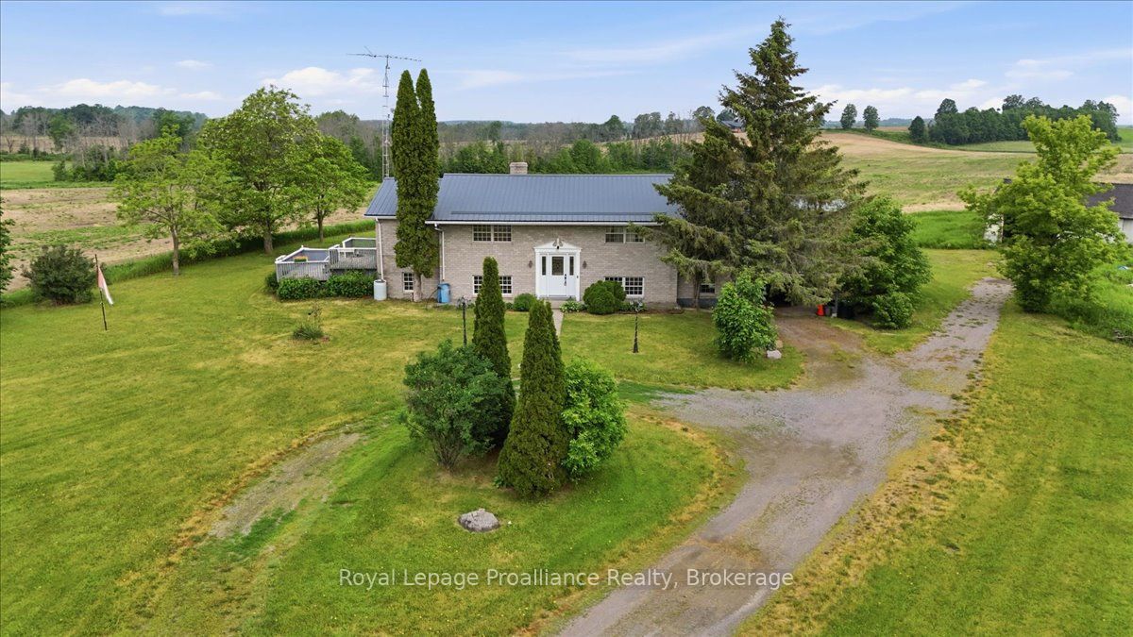
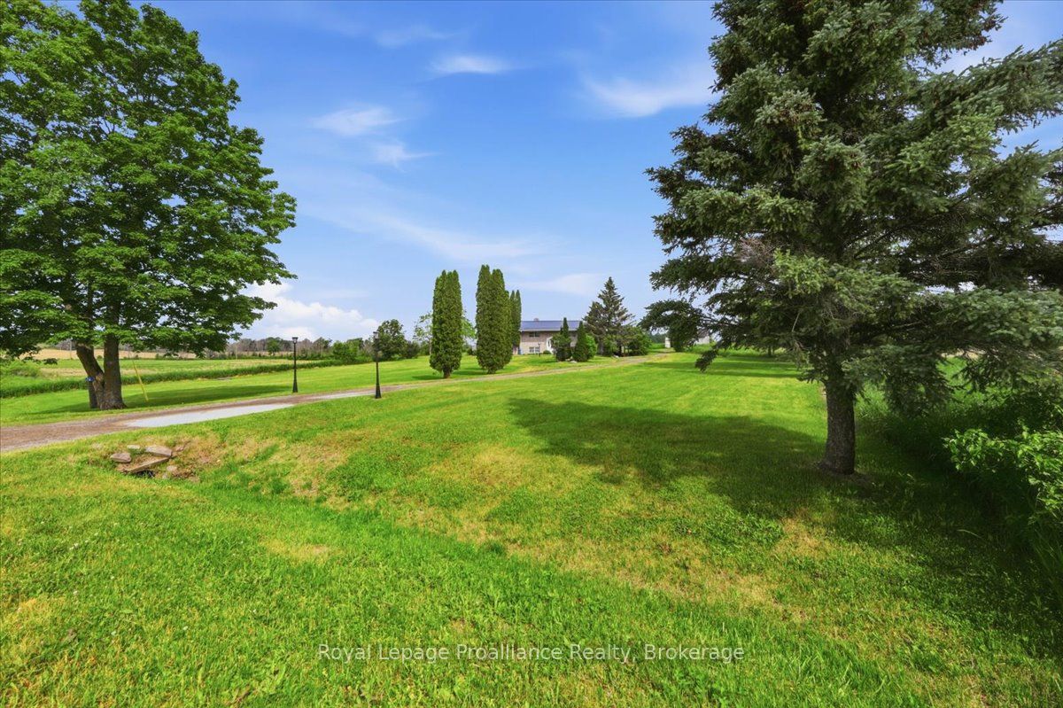
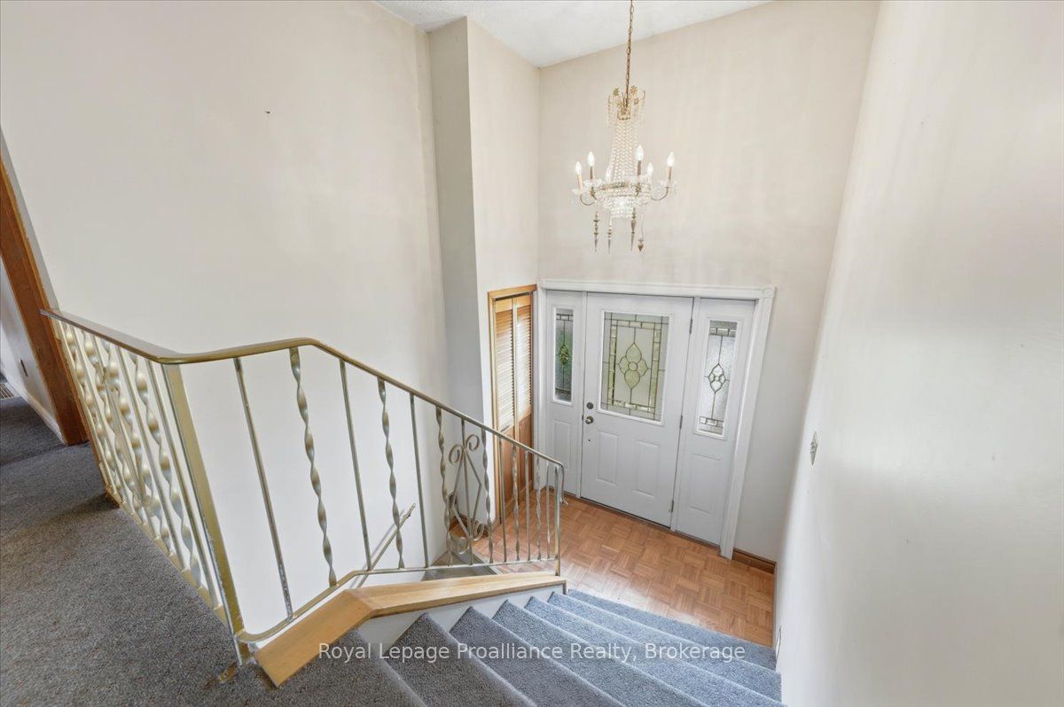
Welcome to 20 Barrett Road, Stirling - nestled on a picturesque 3.7-acre country lot, this spacious raised bungalow offers the perfect blend of privacy, space, and convenience. Featuring 4 bedrooms and 3 bathrooms, this home is ideal for families, multi-generational living, or those seeking room to grow. The property includes a detached double-car garage/workshop, a carport, and a walkout lower level complete with a cozy woodstove. With its separate entrance and generous layout, the lower level offers excellent potential for an in-law suite or extended family accommodations. Recent updates include a new furnace (2026) and a durable metal roof, providing peace of mind for years to come. Enjoy country living just minutes from the amenities of Stirling, including schools, parks, shopping, restaurants, churches, banking, and the popular Stirling Festival Theatre. Outdoor enthusiasts will appreciate nearby walking trails, conservation areas, and easy access to the Trent River and local recreation. Conveniently located approximately 25 minutes to Belleville, Trenton, CFB Trenton, and Highway 401, this property offers the best of rural living with city conveniences close at hand. A wonderful opportunity to enjoy acreage, privacy, and a versatile family home in the heart of the Quinte region. Take a drive over the Oak Hills and discover all that this beautiful property has to offer!
Property Information
Building Details
Features & Amenities
Financials & Fees
Inclusions & Exclusions
Fridge, Countertop Stove, Built-in oven, Washer & Dryer (As is), HWT, Water System
None
Location
Similar Properties
View More
Source: Toronto Regional Real Estate Board (TRREB), via PropTx Innovations Inc.
The data relating to real estate on this website comes in part from the MLS® data feed of PropTx Innovations Inc. The information is deemed reliable but is not guaranteed accurate by PropTx.
The information provided herein must only be used by consumers that have a bona fide interest in the purchase, sale or lease of real estate and may not be used for any commercial purpose or any other purpose.
© 2026 PropTx Innovations Inc. All rights reserved. MLS®, REALTOR® and the associated logos are owned or controlled by The Canadian Real Estate Association (CREA).