20 Fenyrose Crescent
About This Home
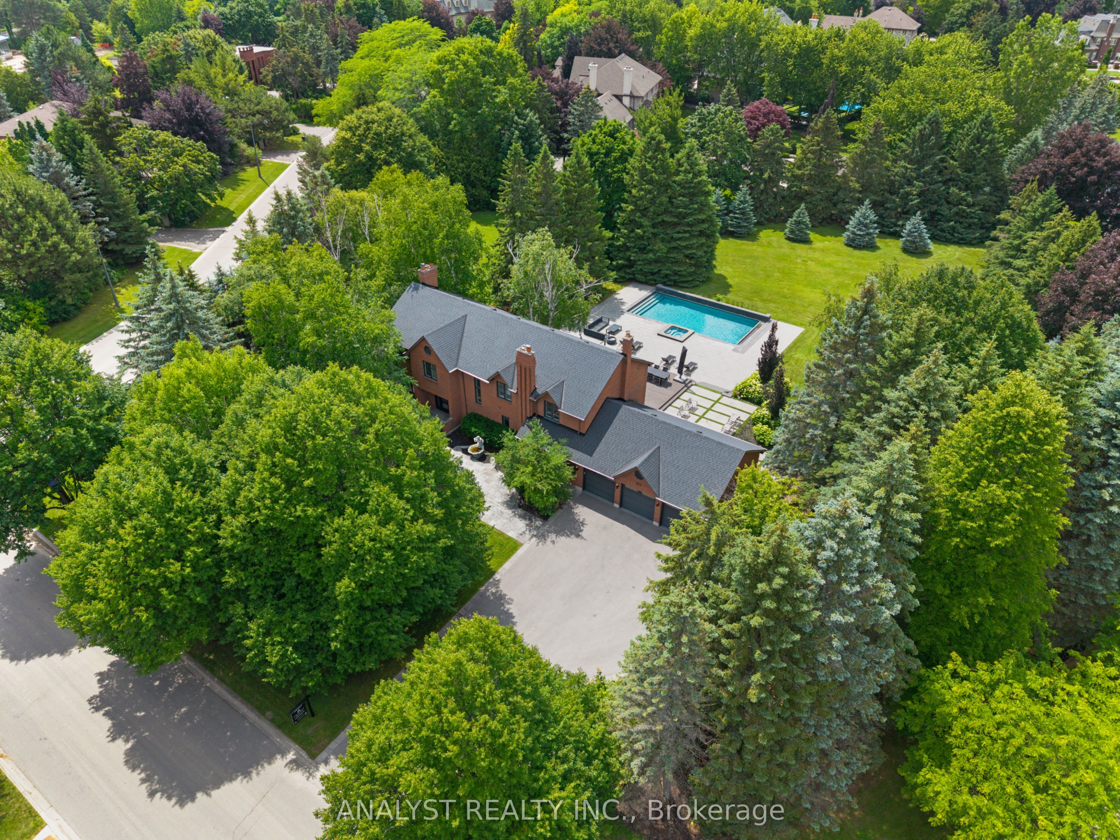
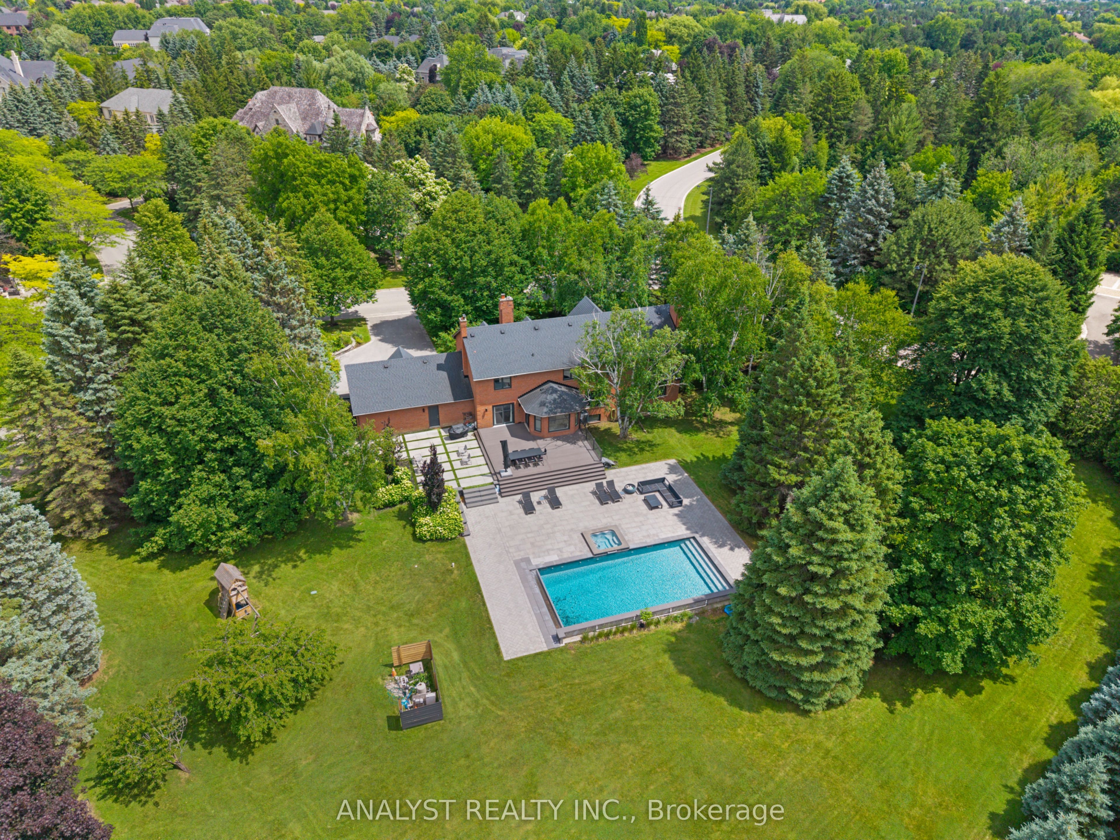
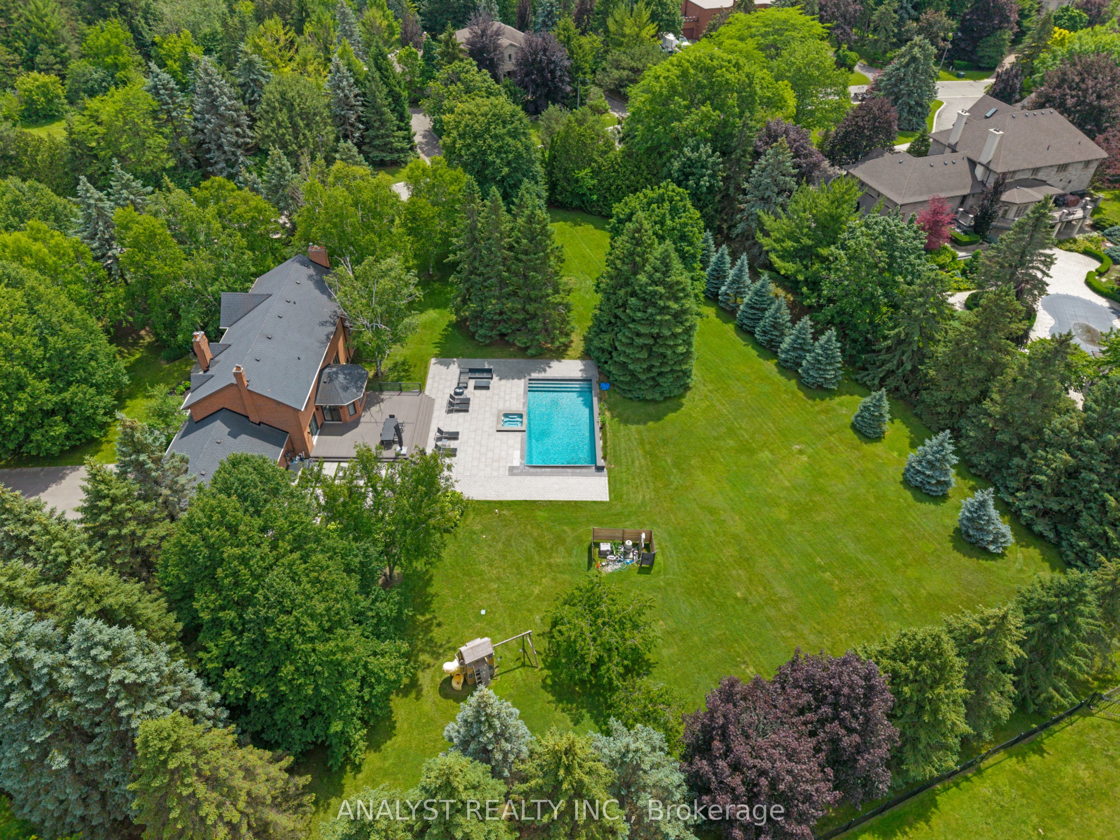
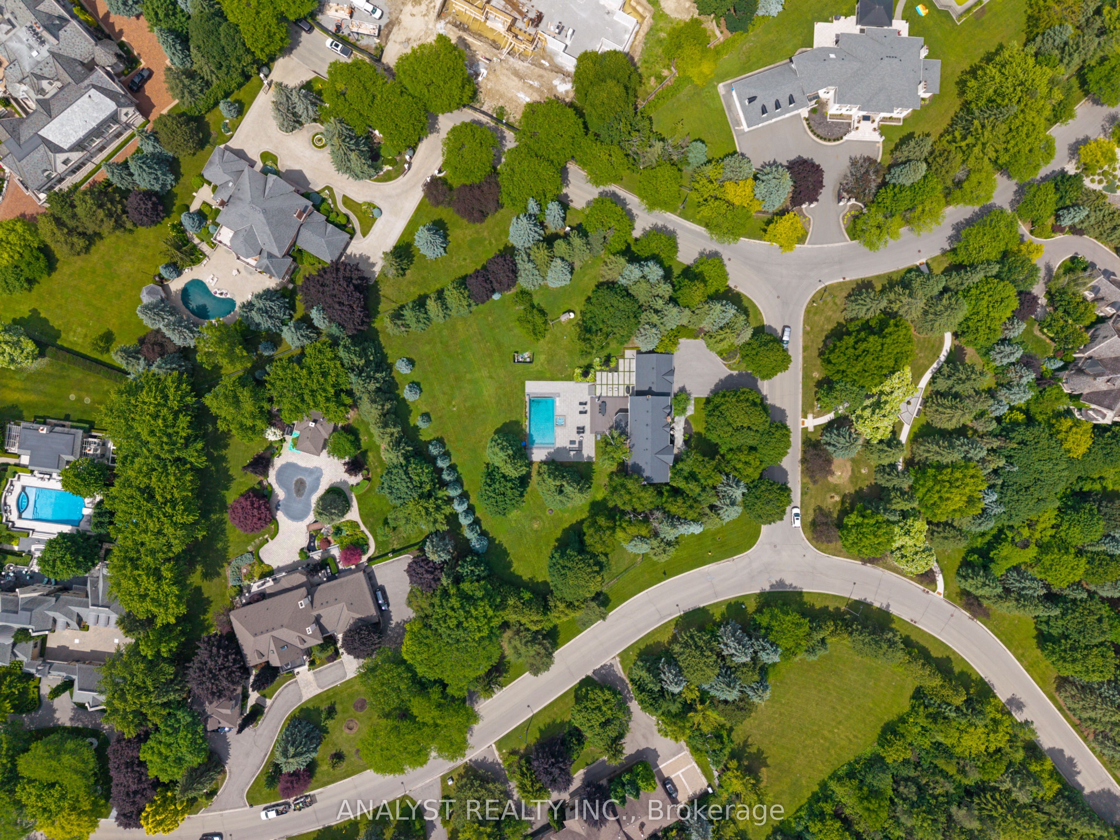
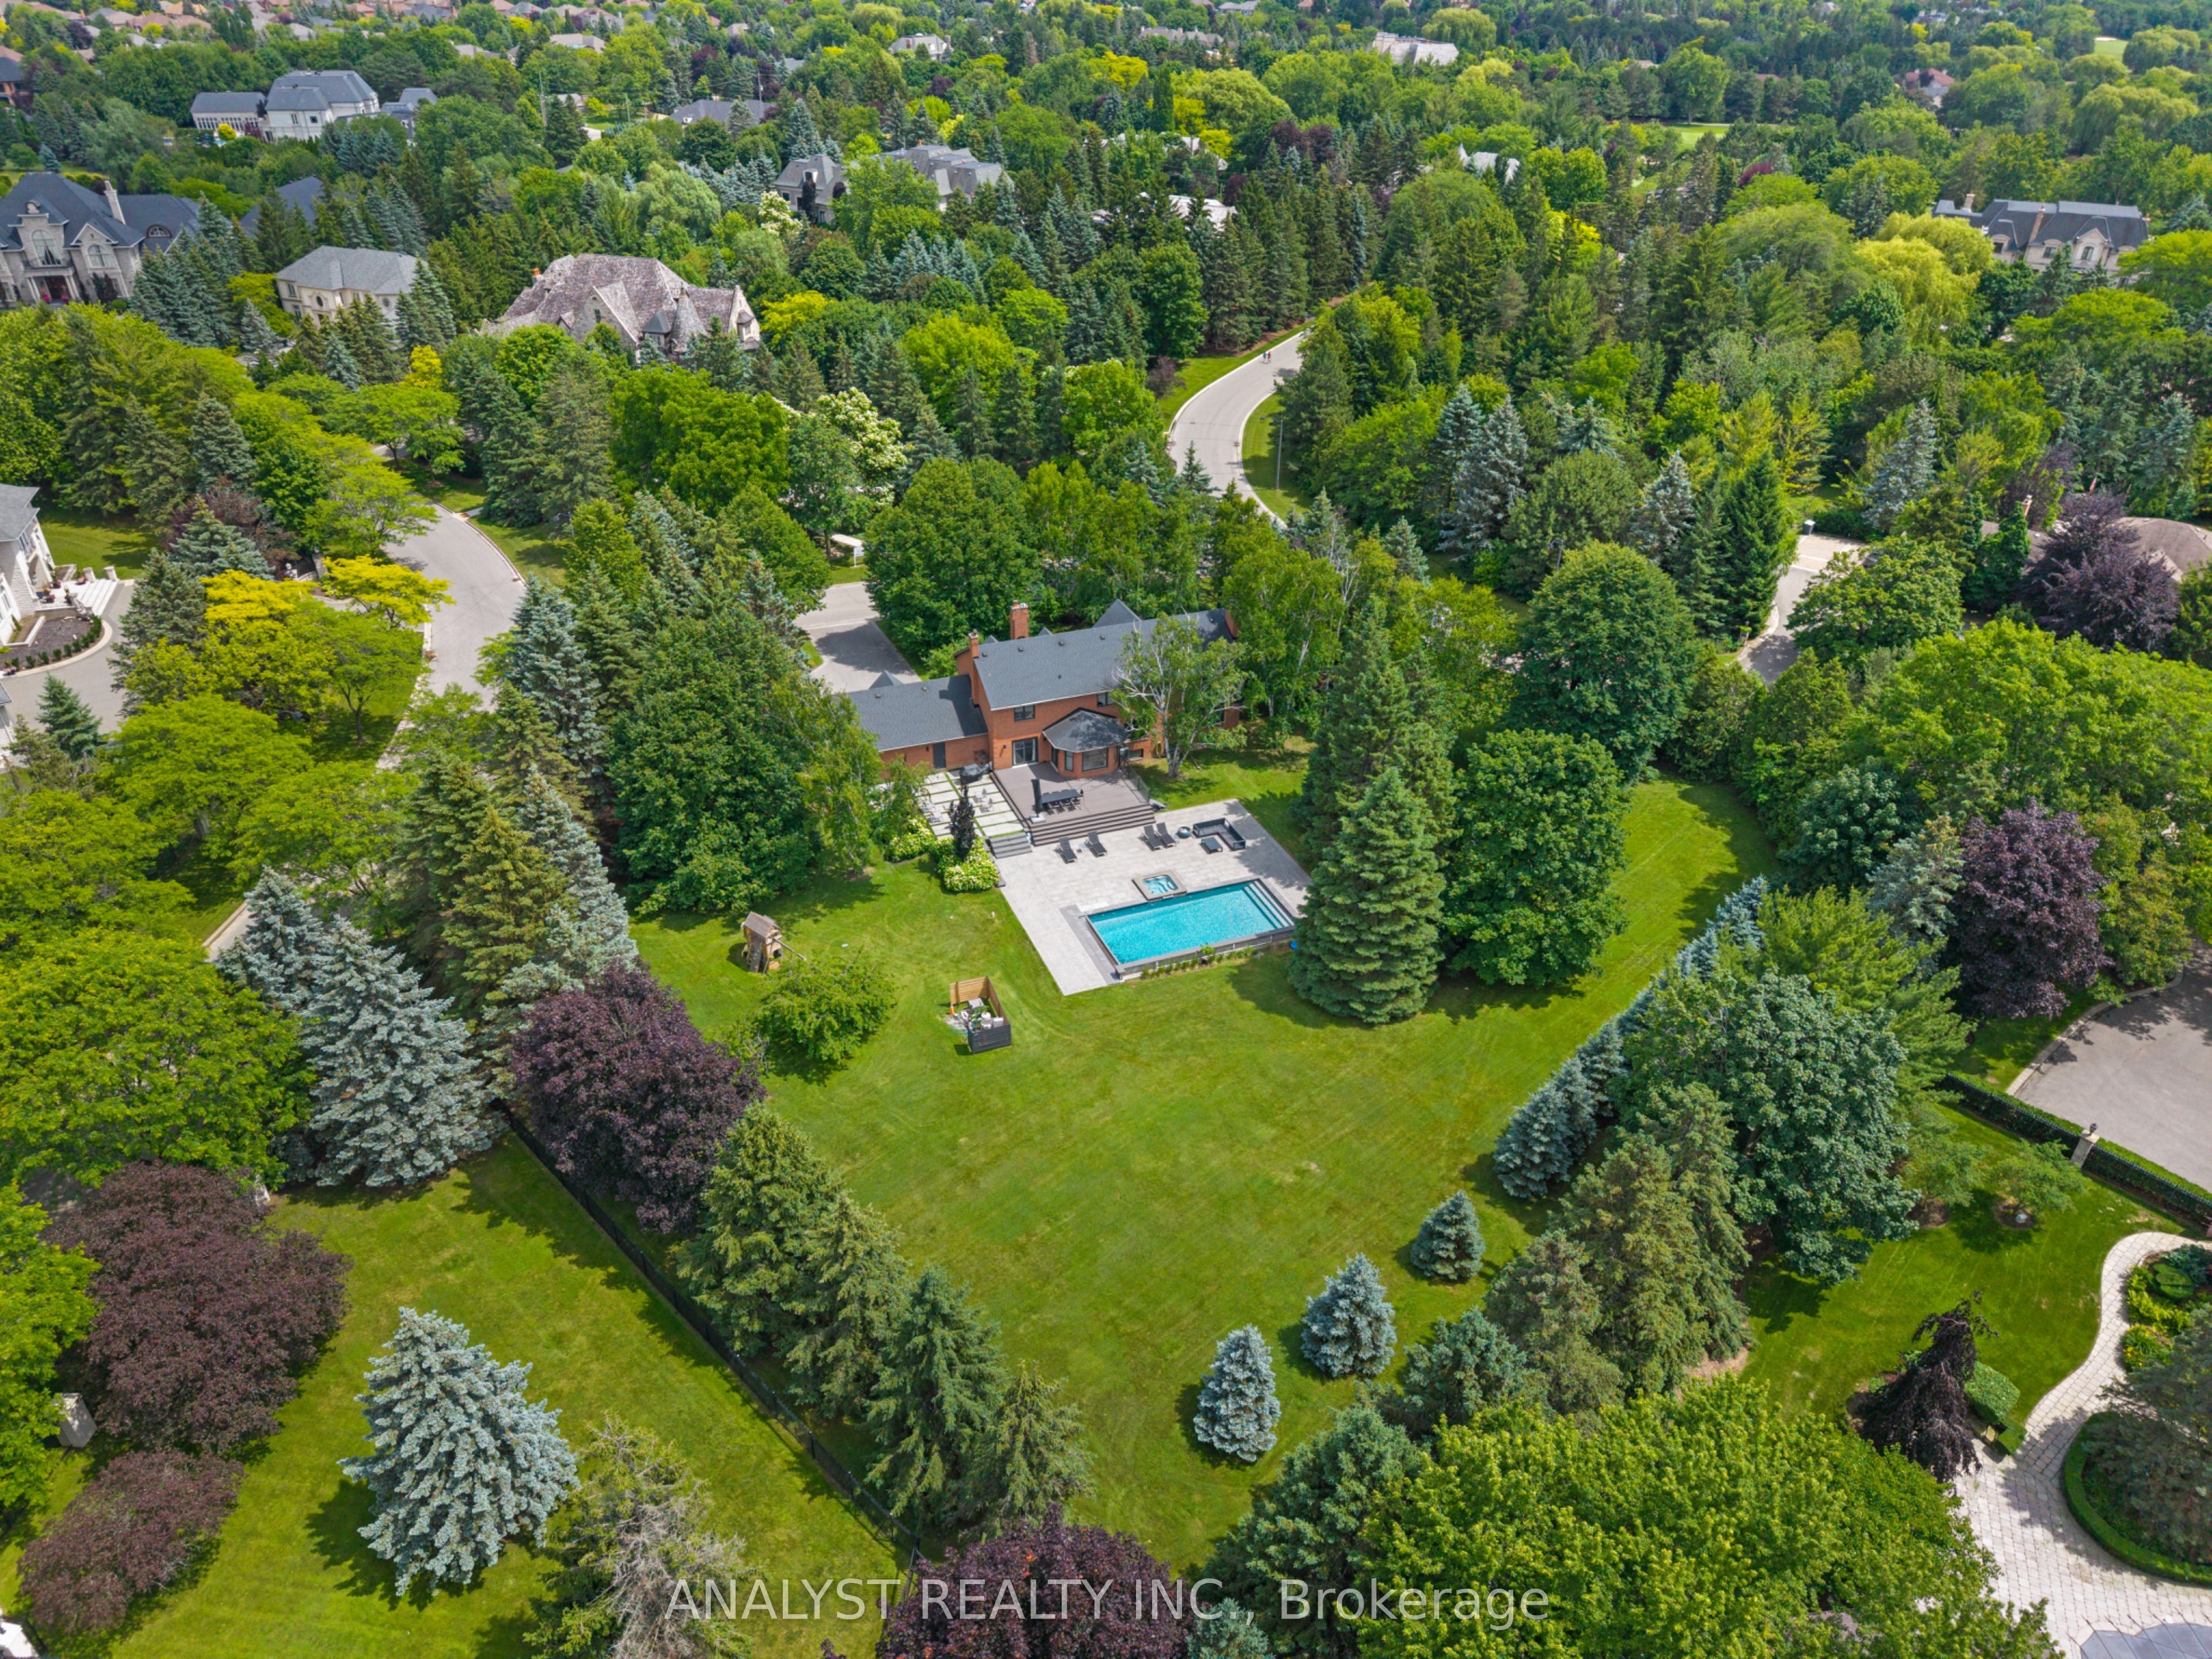
Welcome to 20 Fenyrose Crescent, an exceptional estate residence in the prestigious Pinewood Estates community of Vaughan. Situated on a spectacular 1.43-acre lot on a quiet cul-de-sac, directly across from a park and minutes from The National Golf Club, this beautifully maintained property offers an exceptional combination of privacy, luxury, and future potential.Offering over 5,460 sq. ft. of finished living space, this elegant home features a grand foyer, hardwood flooring, spacious principal rooms, custom millwork, multiple fireplaces, and large windows overlooking the beautifully landscaped grounds. The chef-inspired kitchen boasts custom cabinetry, granite countertops, premium appliances, a generous centre island with breakfast bar, and opens to the inviting family room with fireplace and walk-out to the backyard.The upper level features four spacious bedrooms, including a luxurious primary suite with a sitting area, custom walk-in closet, and spa-inspired 6-piece ensuite. The finished lower level is designed for entertaining with a large recreation room, wet bar with kitchenette, dining area, home gym, built-in cabinetry, and multiple seating areas.Step outside to your private backyard retreat featuring a newer saltwater pool, hot tub, professionally landscaped gardens, mature trees, and multiple outdoor living spaces offering exceptional privacy.The oversized estate lot provides outstanding space to enjoy today while also offering future possibilities, subject to all applicable approvals. Surrounded by distinguished luxury residences, this is a rare opportunity to own in one of Vaughan's most sought-after estate communities.Complete with a 3-car garage, 6-car driveway, municipal services, and close proximity to premier golf, parks, top-rated schools, and major highways, 20 Fenyrose Crescent offers an exceptional lifestyle in one of Vaughan's most desirable locations.
Property Information
Building Details
Features & Amenities
Financials & Fees
Inclusions & Exclusions
Existing stainless steel kitchen appliances including refrigerator, cooktop, built-in oven, built-in microwave, dishwasher, range hood, washer & dryer, all electric light fixtures, all existing window coverings, all built-in cabinetry, garage door opener(s) and remote(s), central air conditioning, gas furnace, hot water tank (if owned), pool equipment, hot tub, bar fridge, garburator, sump pump, existing security system (monitoring extra, if applicable), all bathroom mirrors and accessories, and all permanent fixtures now attached to the property.
Location
Similar Properties
View More
Source: Toronto Regional Real Estate Board (TRREB), via PropTx Innovations Inc.
The data relating to real estate on this website comes in part from the MLS® data feed of PropTx Innovations Inc. The information is deemed reliable but is not guaranteed accurate by PropTx.
The information provided herein must only be used by consumers that have a bona fide interest in the purchase, sale or lease of real estate and may not be used for any commercial purpose or any other purpose.
© 2026 PropTx Innovations Inc. All rights reserved. MLS®, REALTOR® and the associated logos are owned or controlled by The Canadian Real Estate Association (CREA).